Skip to content

00 — Gallery

Gallery

Photos of our work: architectural stairs, railings and structural steel, from construction on site to the finished installation.

01 — Photos

40 photos
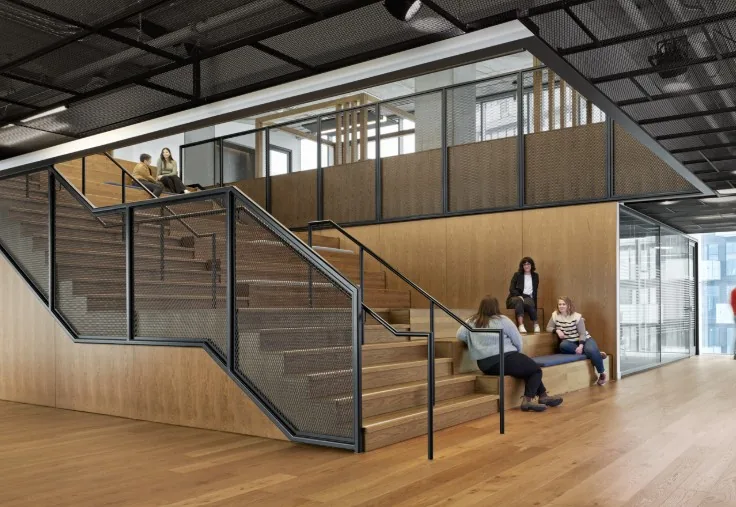
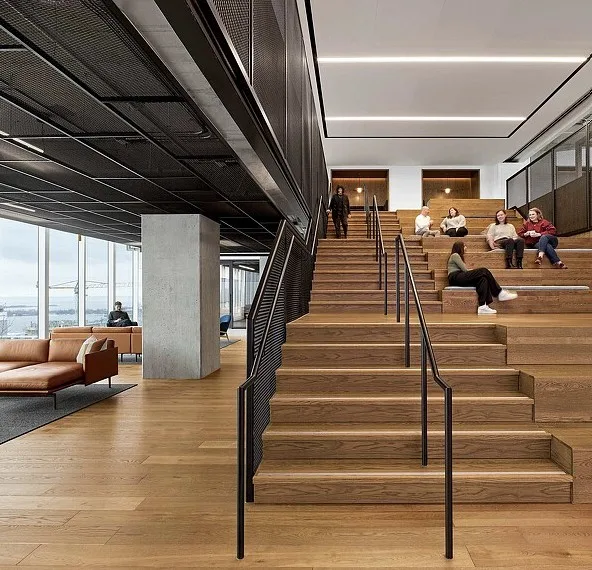
  • The Well, Toronto: Wide timber stadium stair with black steel mesh guardrails and handrails in an open office, people seated on the steps
  • The Well, Toronto: Timber stadium stair with black steel handrails and a mesh guardrail, people seated on the upper steps, with a lounge area and windows beyond
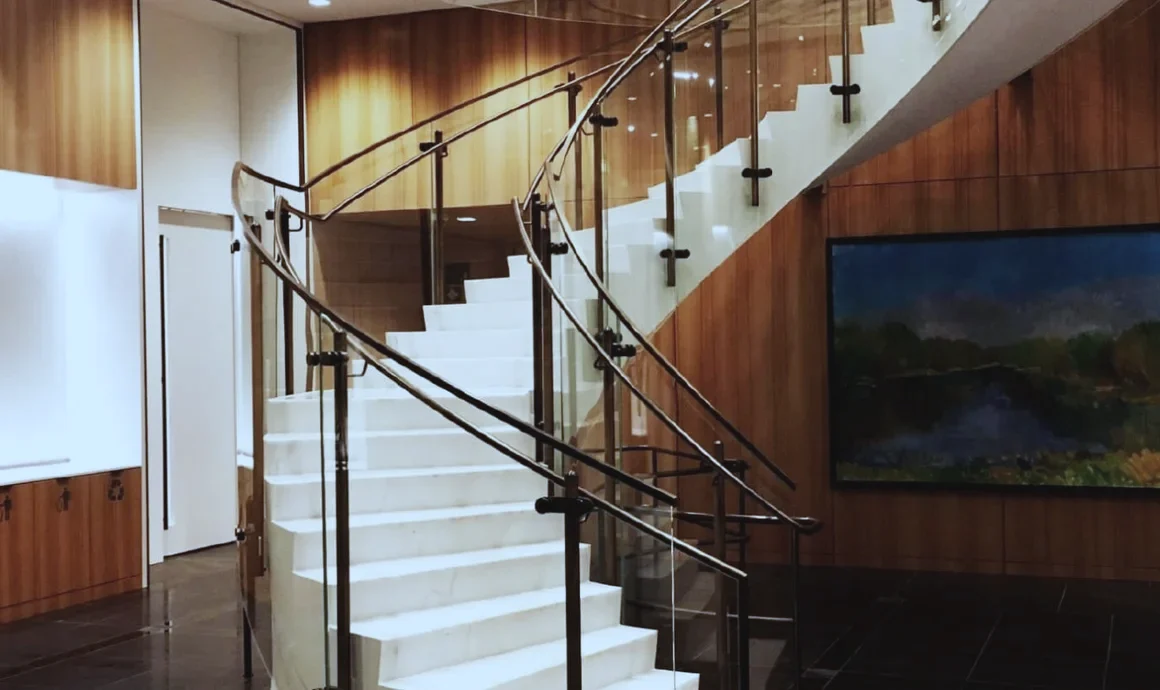
  • Bank of Canada, Ottawa: Curved staircase with glass guardrails in a wood-panelled lobby
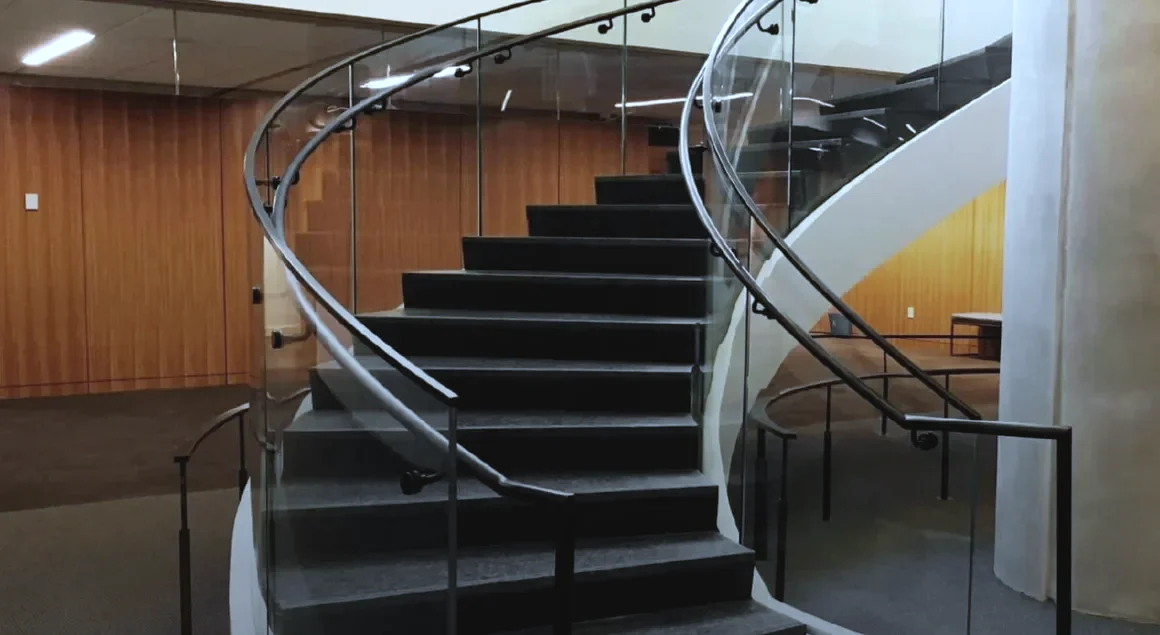
  • Bank of Canada, Ottawa: Curved stair with dark treads, handrail and full-height glass guardrail panels
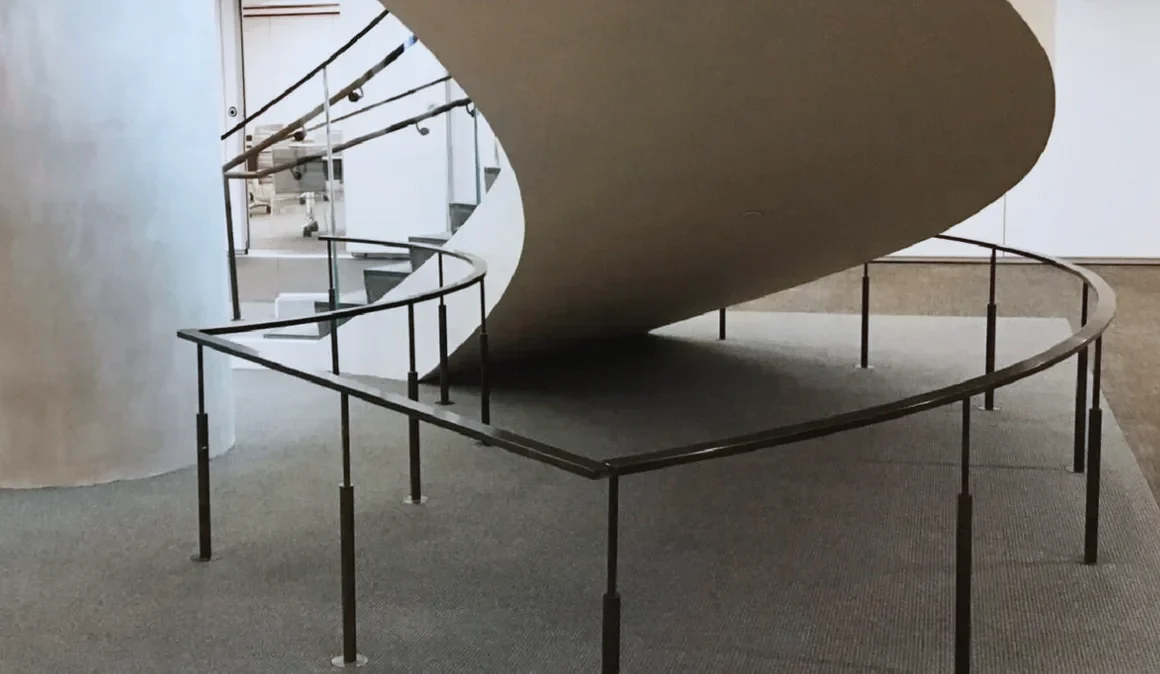
  • Bank of Canada, Ottawa: Underside of the curved stair with its curved soffit and railing base
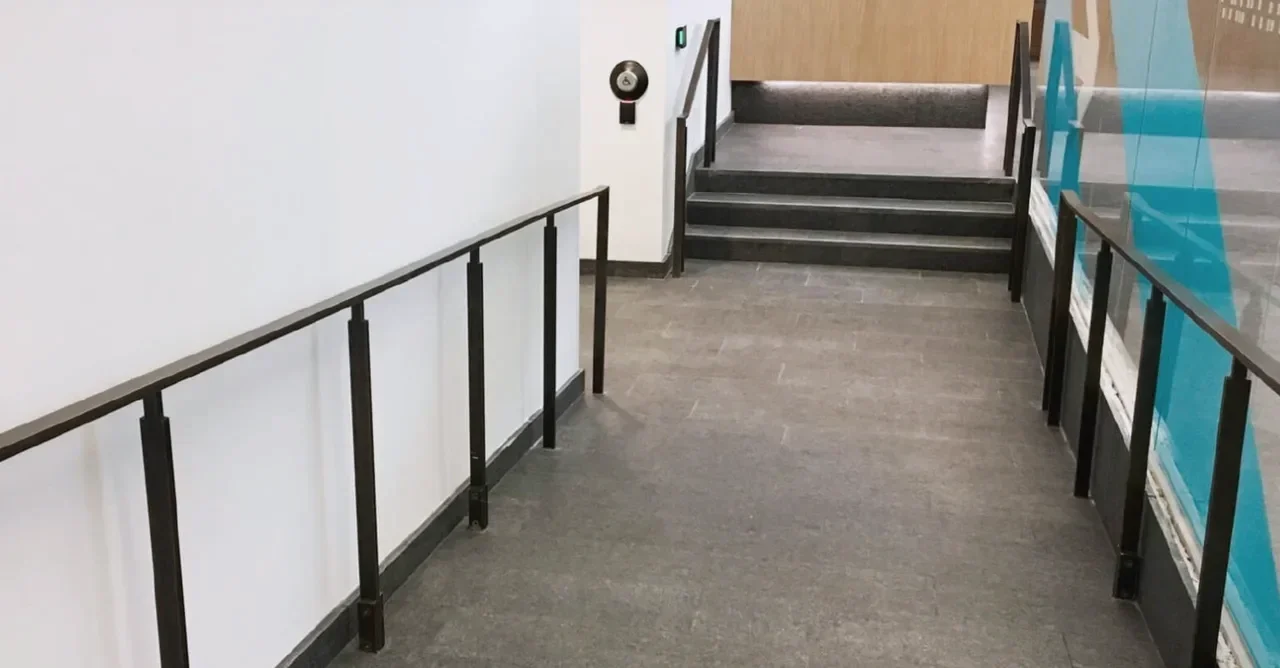
  • Bank of Canada, Ottawa: Black steel guardrail along a ramp that leads to a short stair
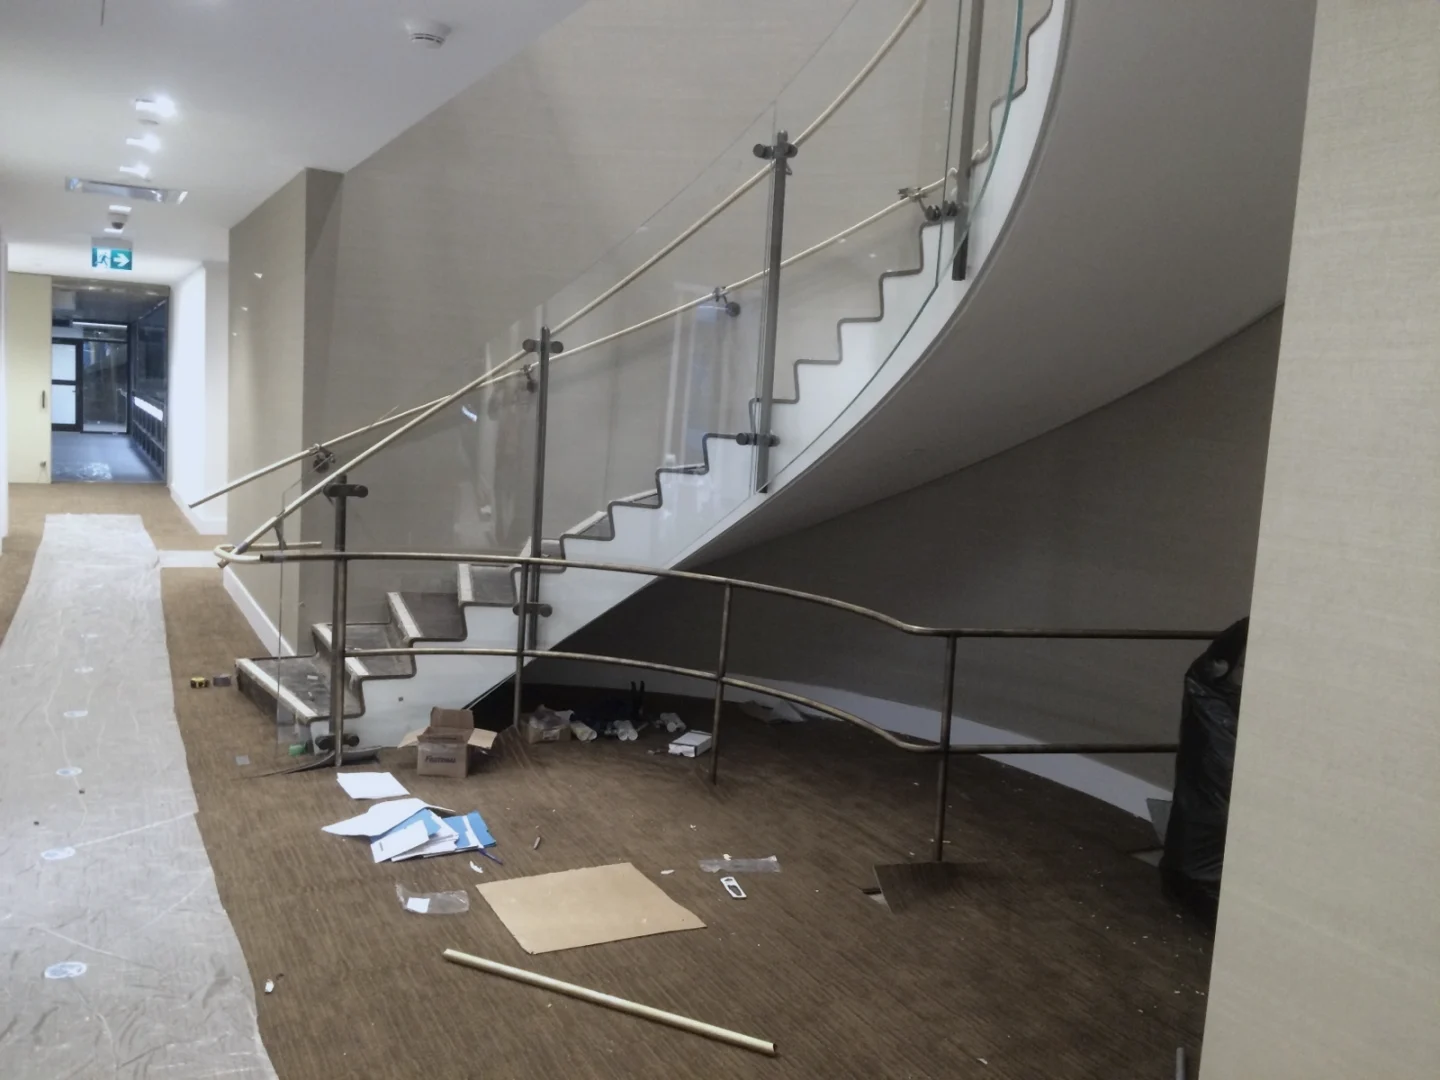
  • Bank of Canada, Ottawa: Curved stair with glass guardrail panels and handrails during installation, packing material on the floor
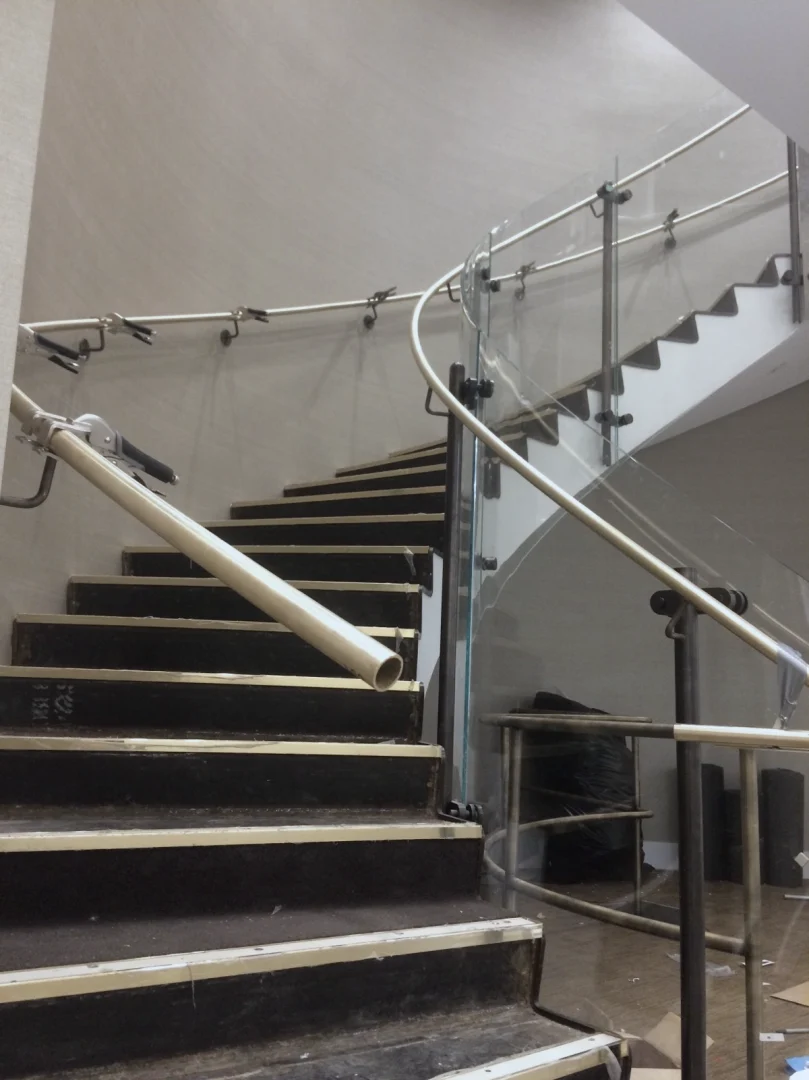
  • Bank of Canada, Ottawa: Curved stair seen from the bottom step, with glass guardrail panels and a handrail still in its protective wrap
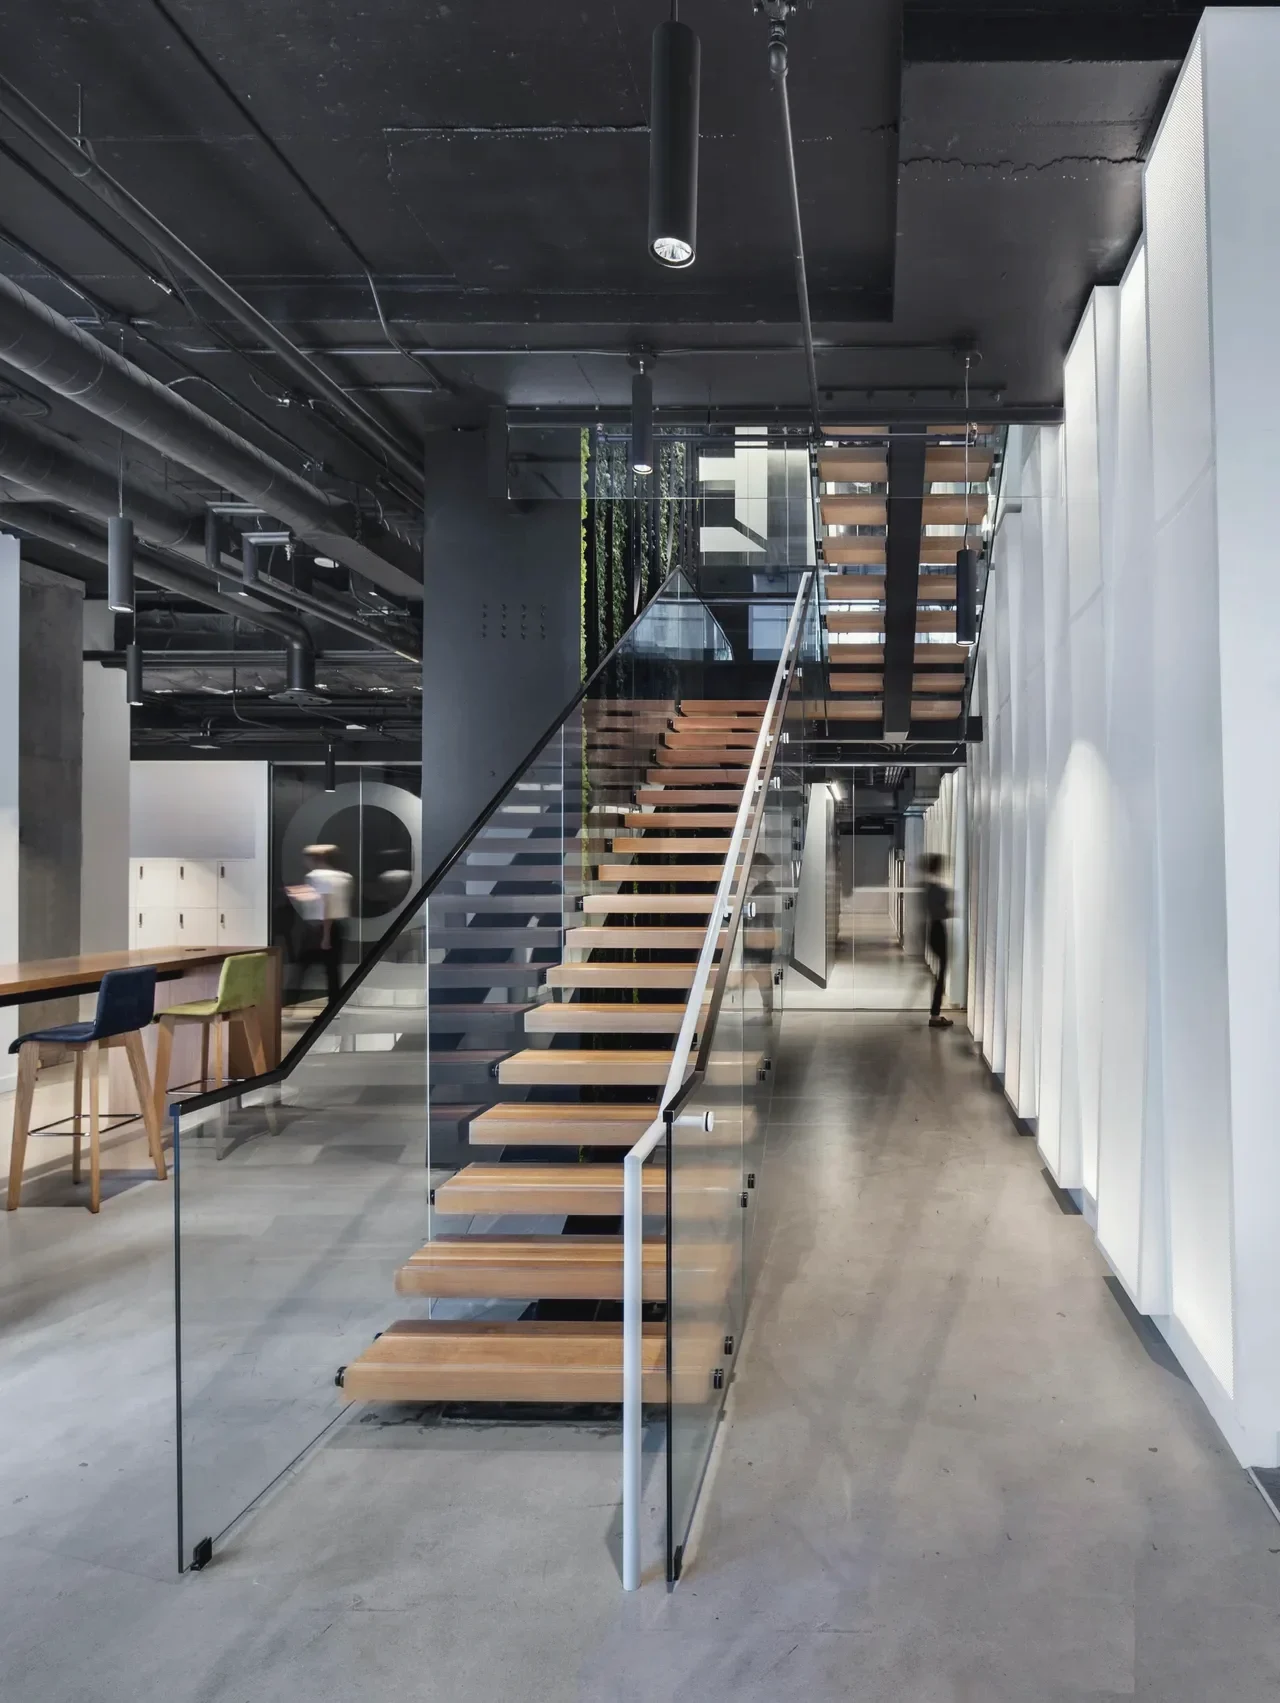
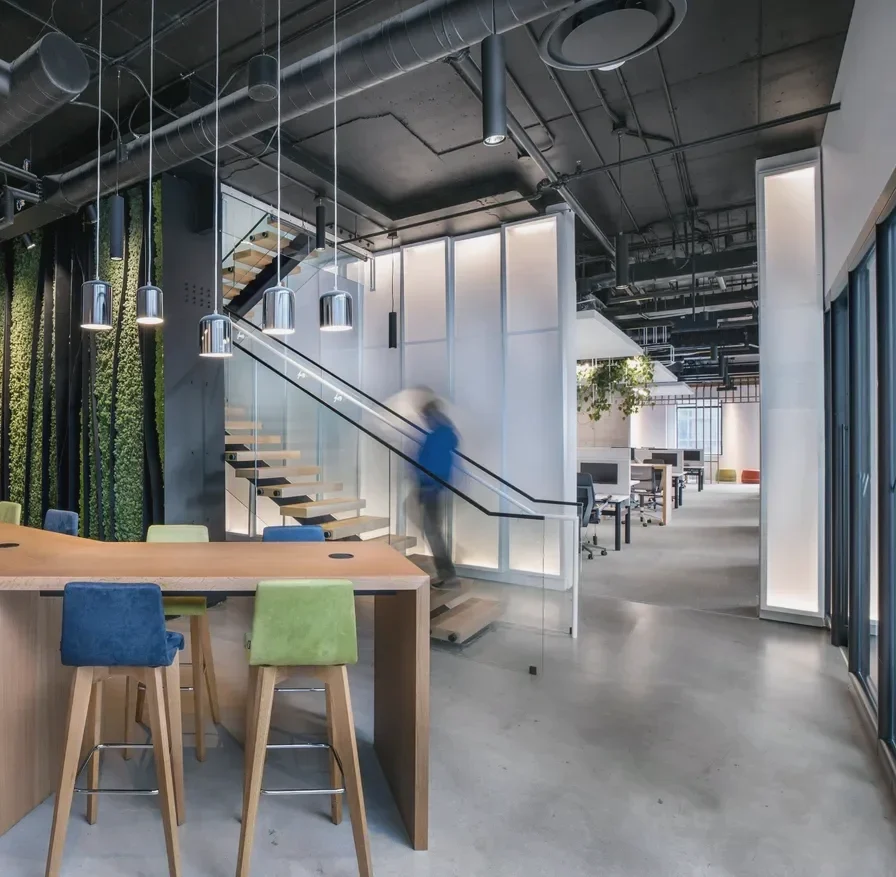
  • Living-wall stair, Toronto: Floating stair with wood treads and a full-height glass guardrail in an open office
  • Living-wall stair, Toronto: Office stair with glass guardrails beside a green moss wall
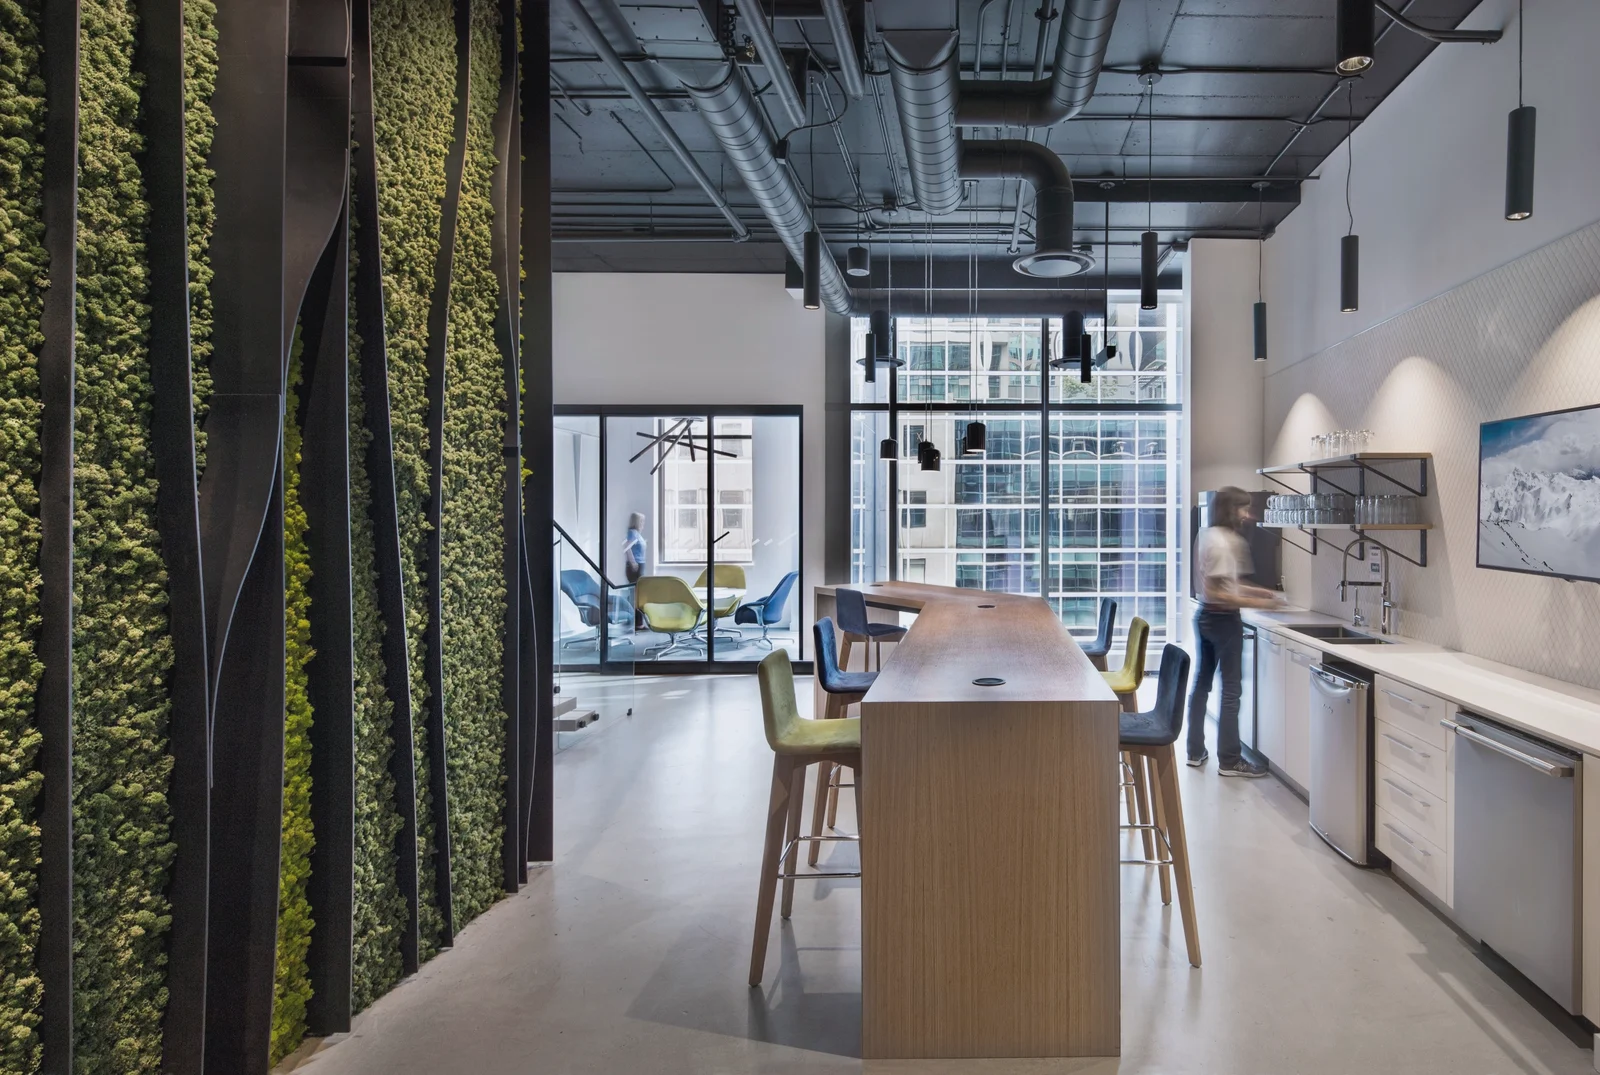
  • Living-wall stair, Toronto: Office kitchen and seating beside a floor-to-ceiling living moss wall
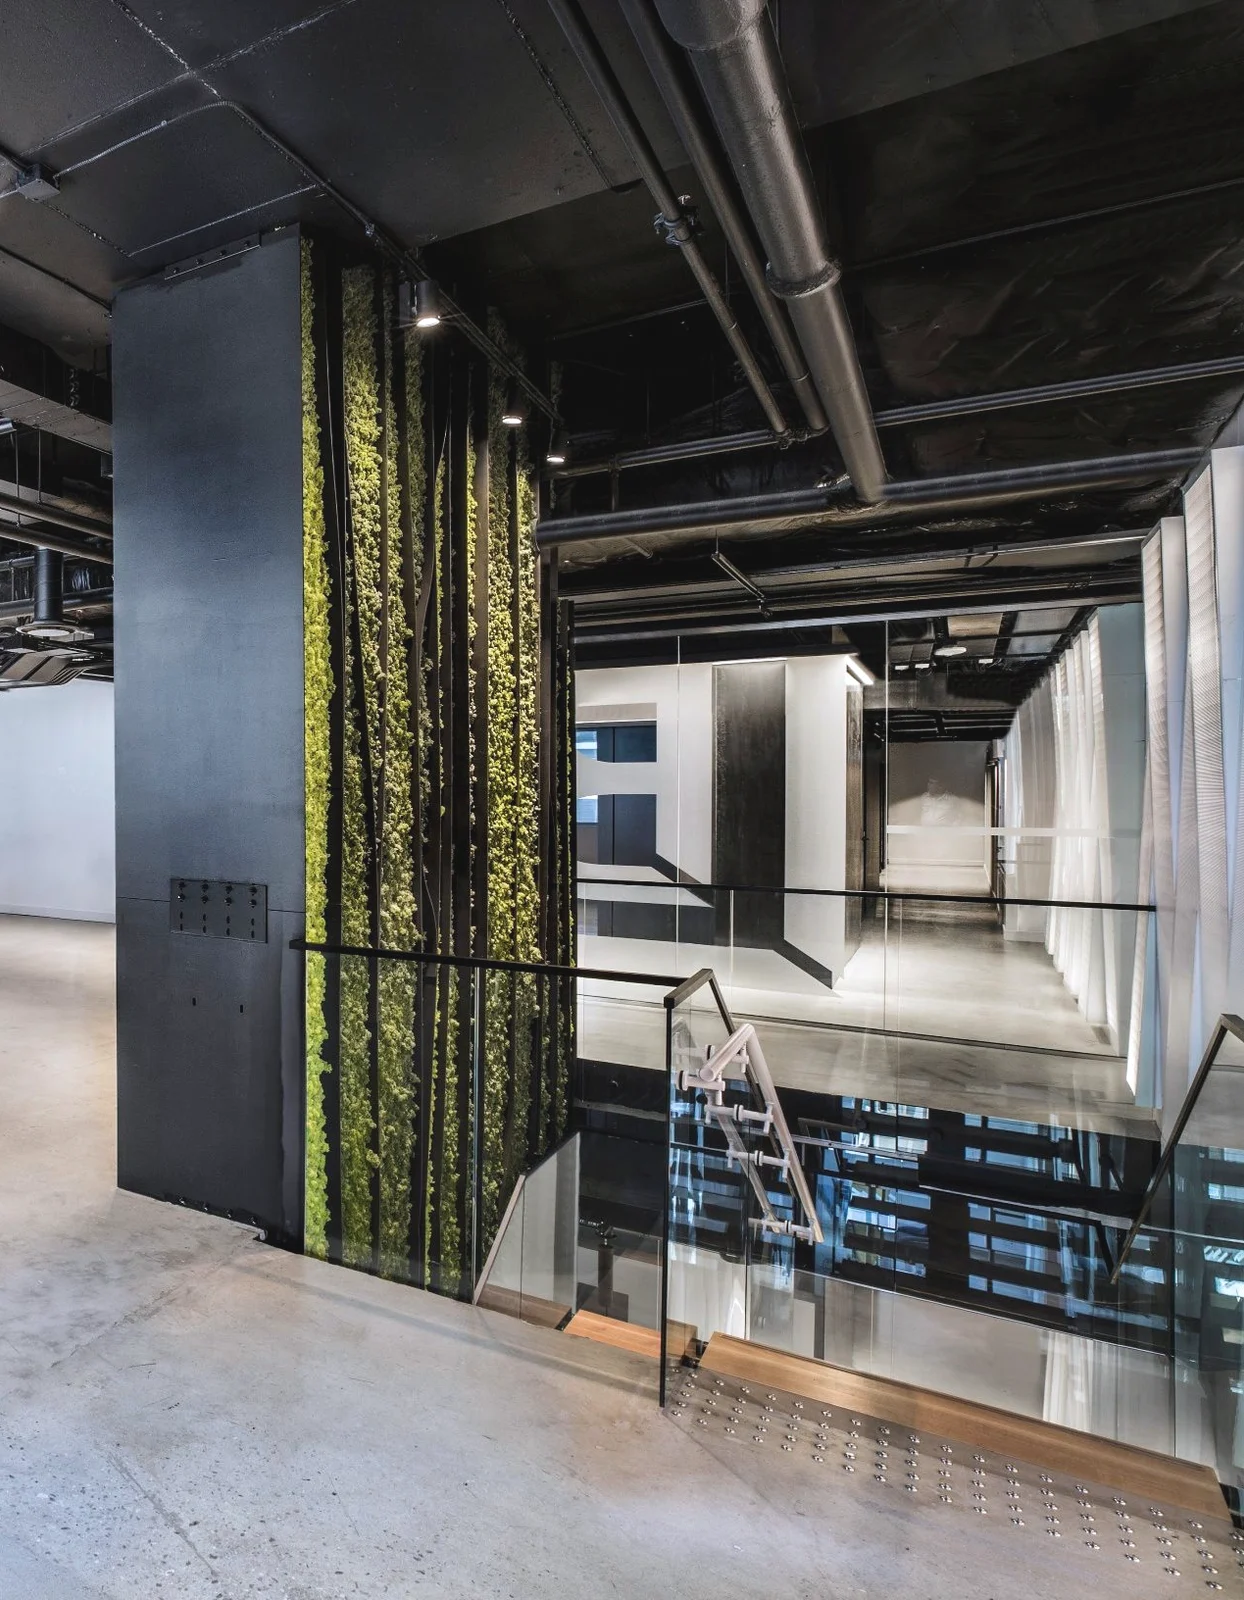
  • Living-wall stair, Toronto: Glass guardrail around a stair opening beside a living moss wall and a dark steel column
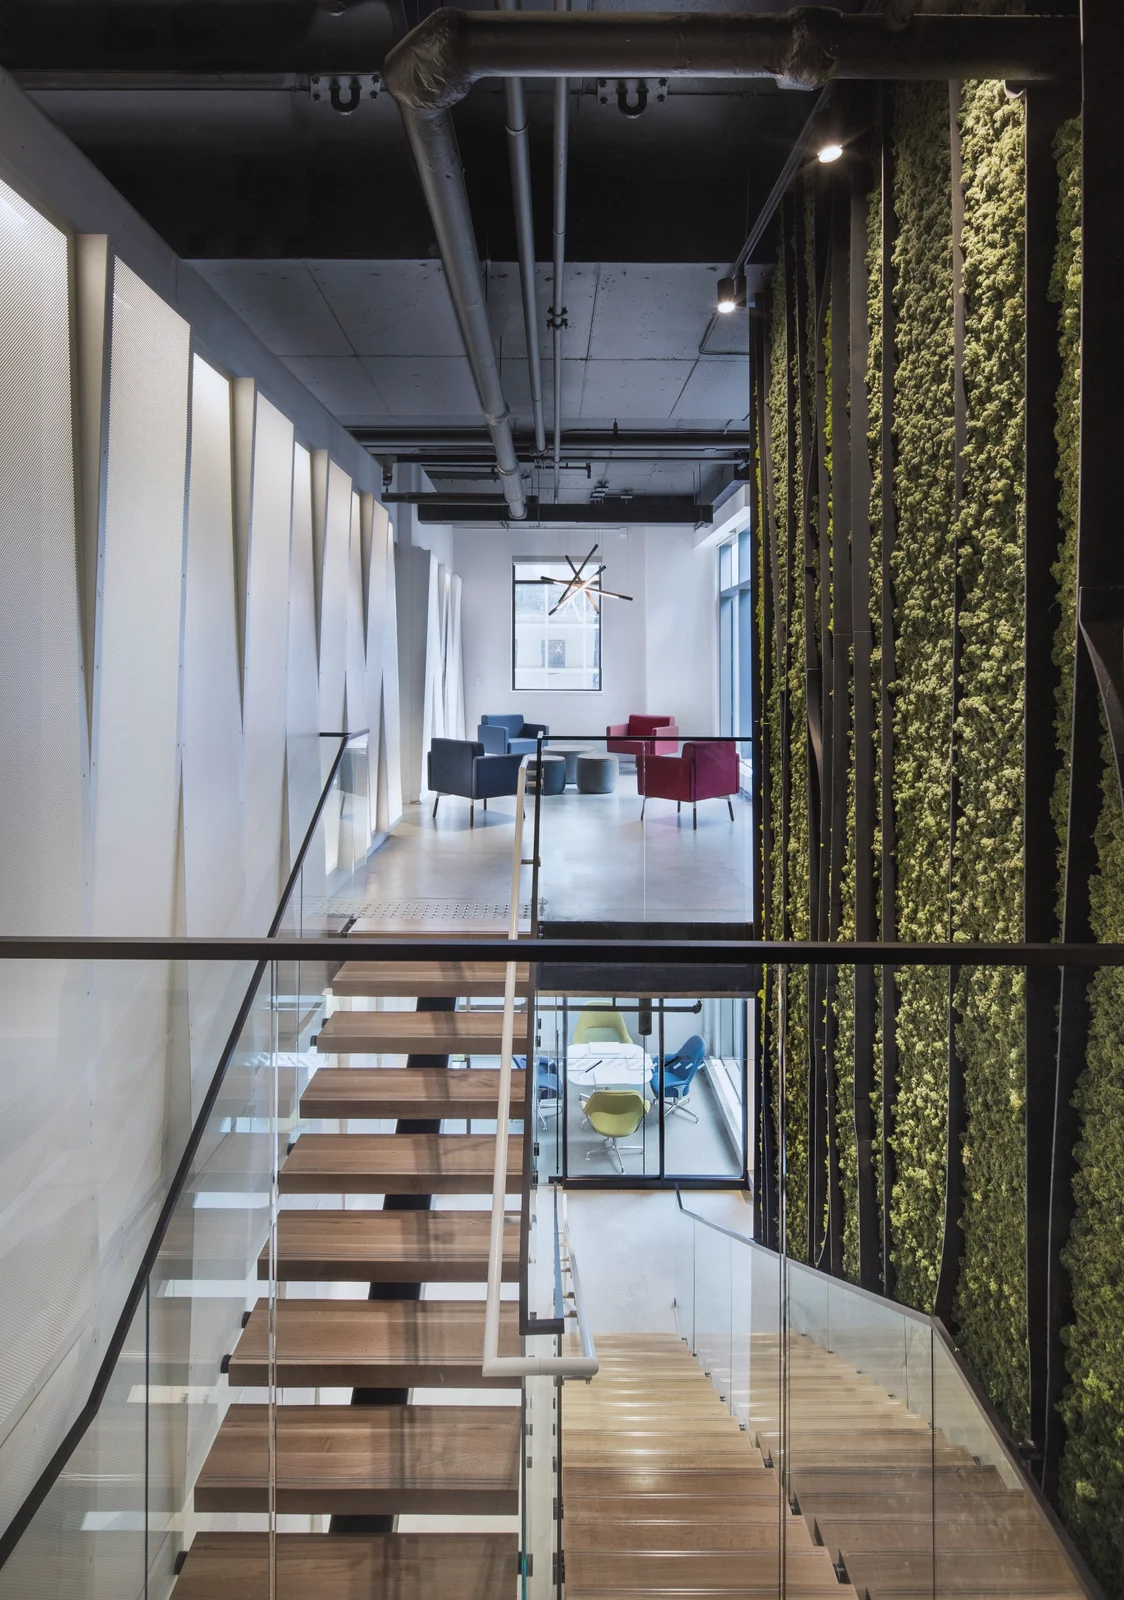
  • Living-wall stair, Toronto: Open-riser stair with timber treads and a glass guardrail, running beside a living moss wall
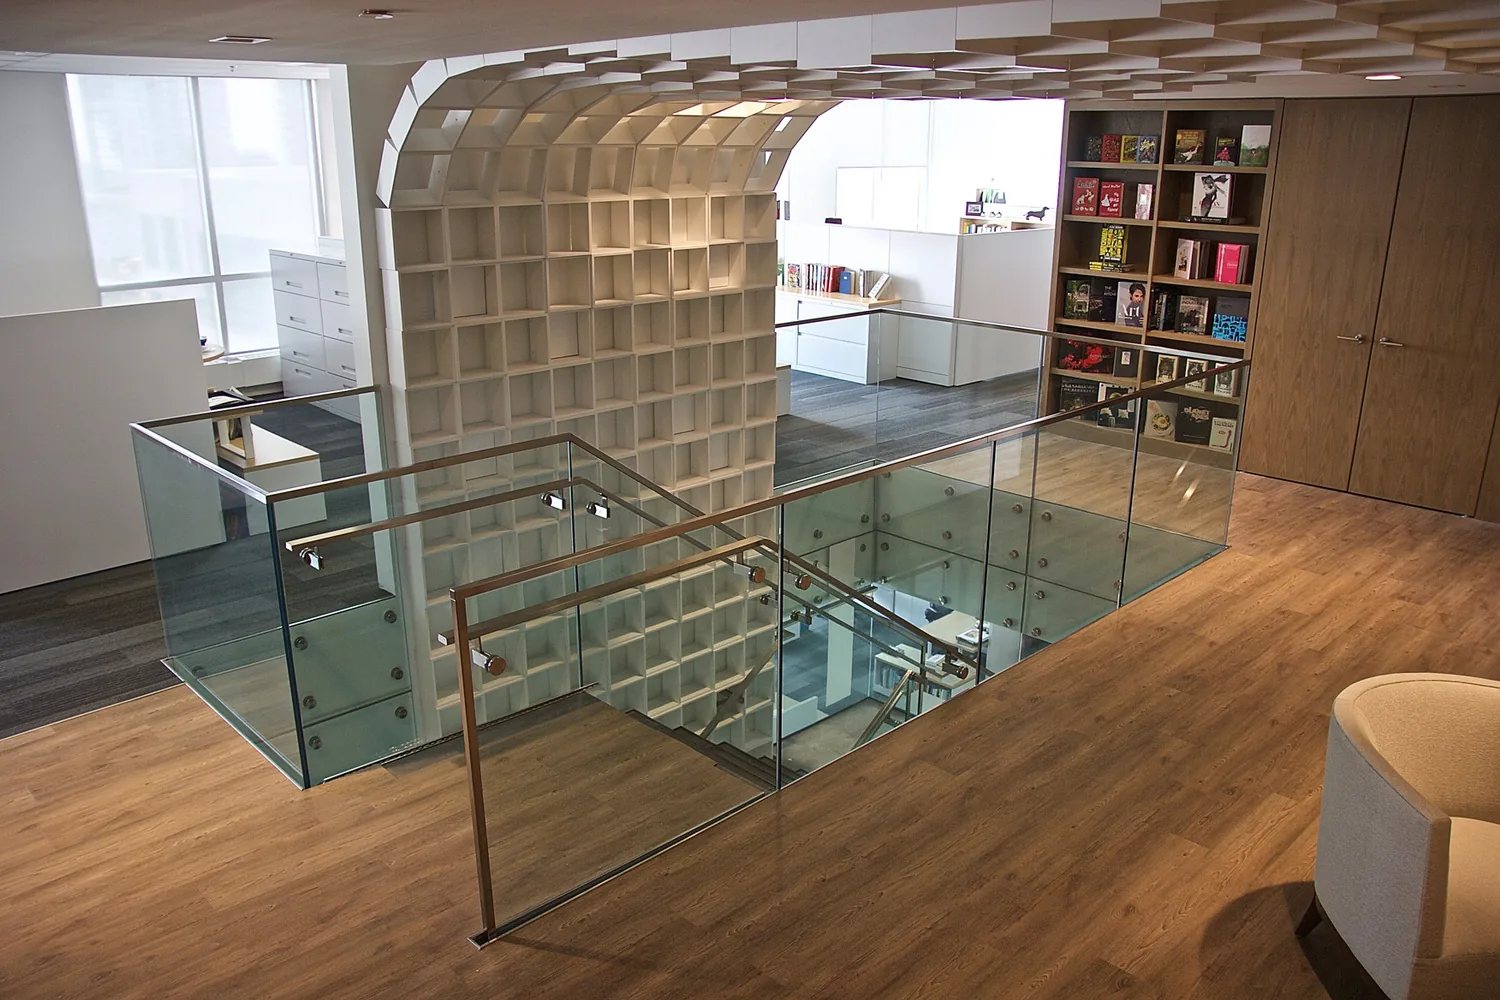
  • Penguin Stair: Glass guardrail with a stainless steel handrail around a stair opening, next to a curved wall of white shelving
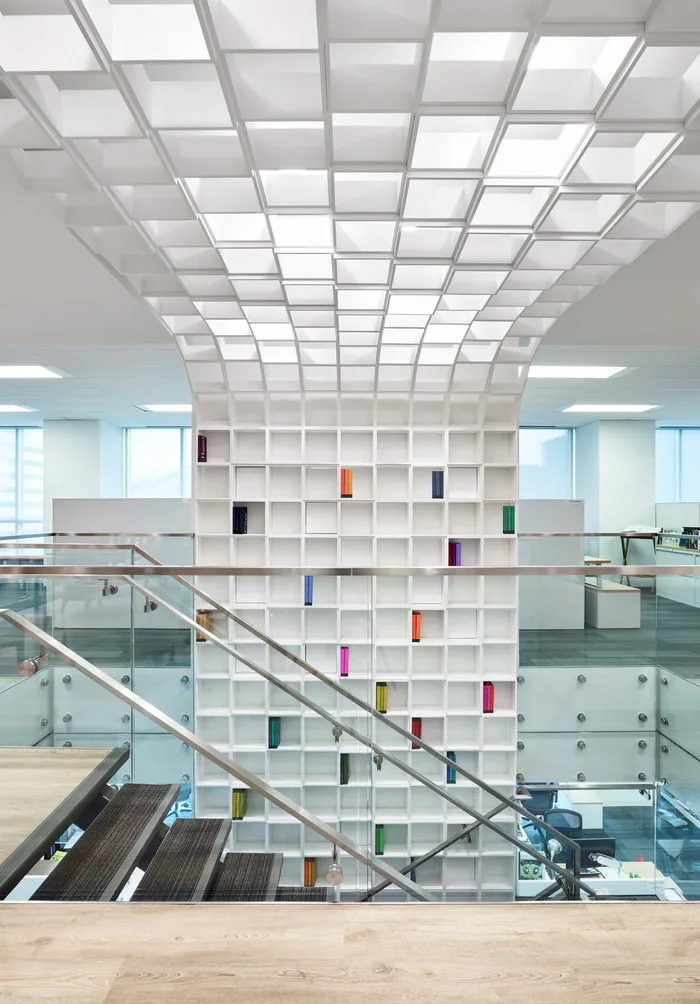
  • Penguin Stair: Stair with a glass guardrail rising beside a tall wall of white shelving under a coffered ceiling
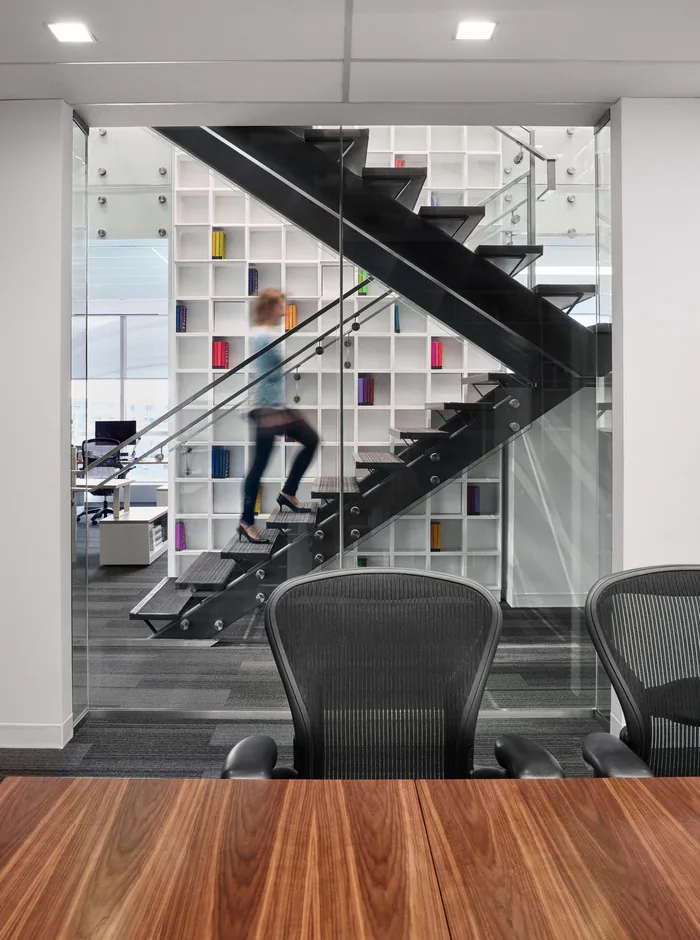
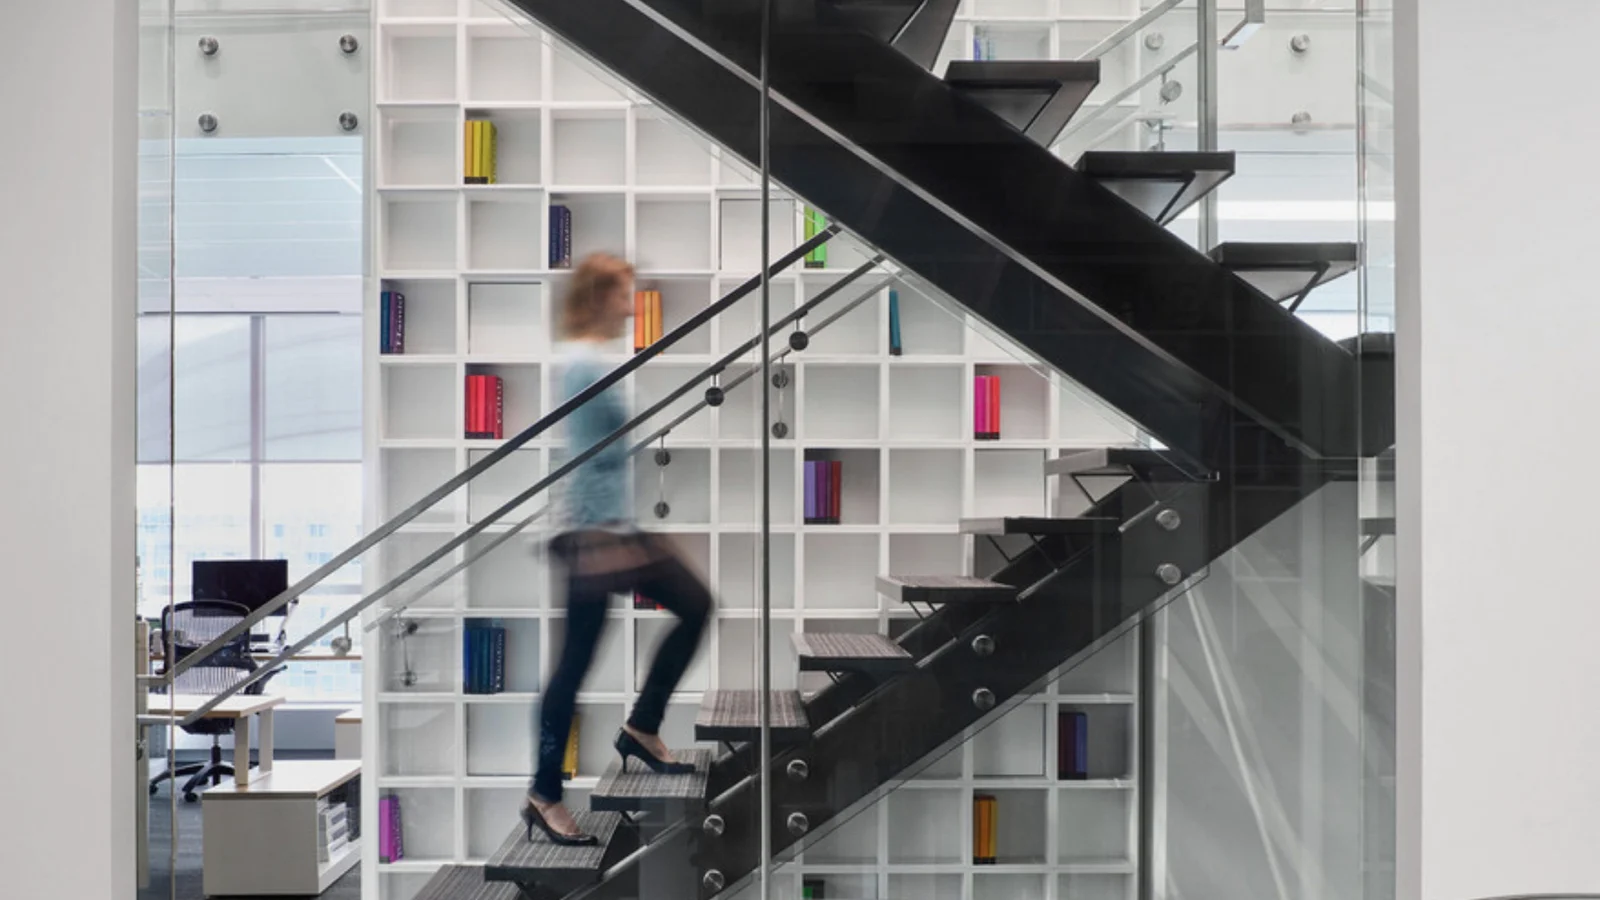
  • Penguin Stair: Black steel stair with open treads in front of white shelving, seen through a glass meeting-room wall
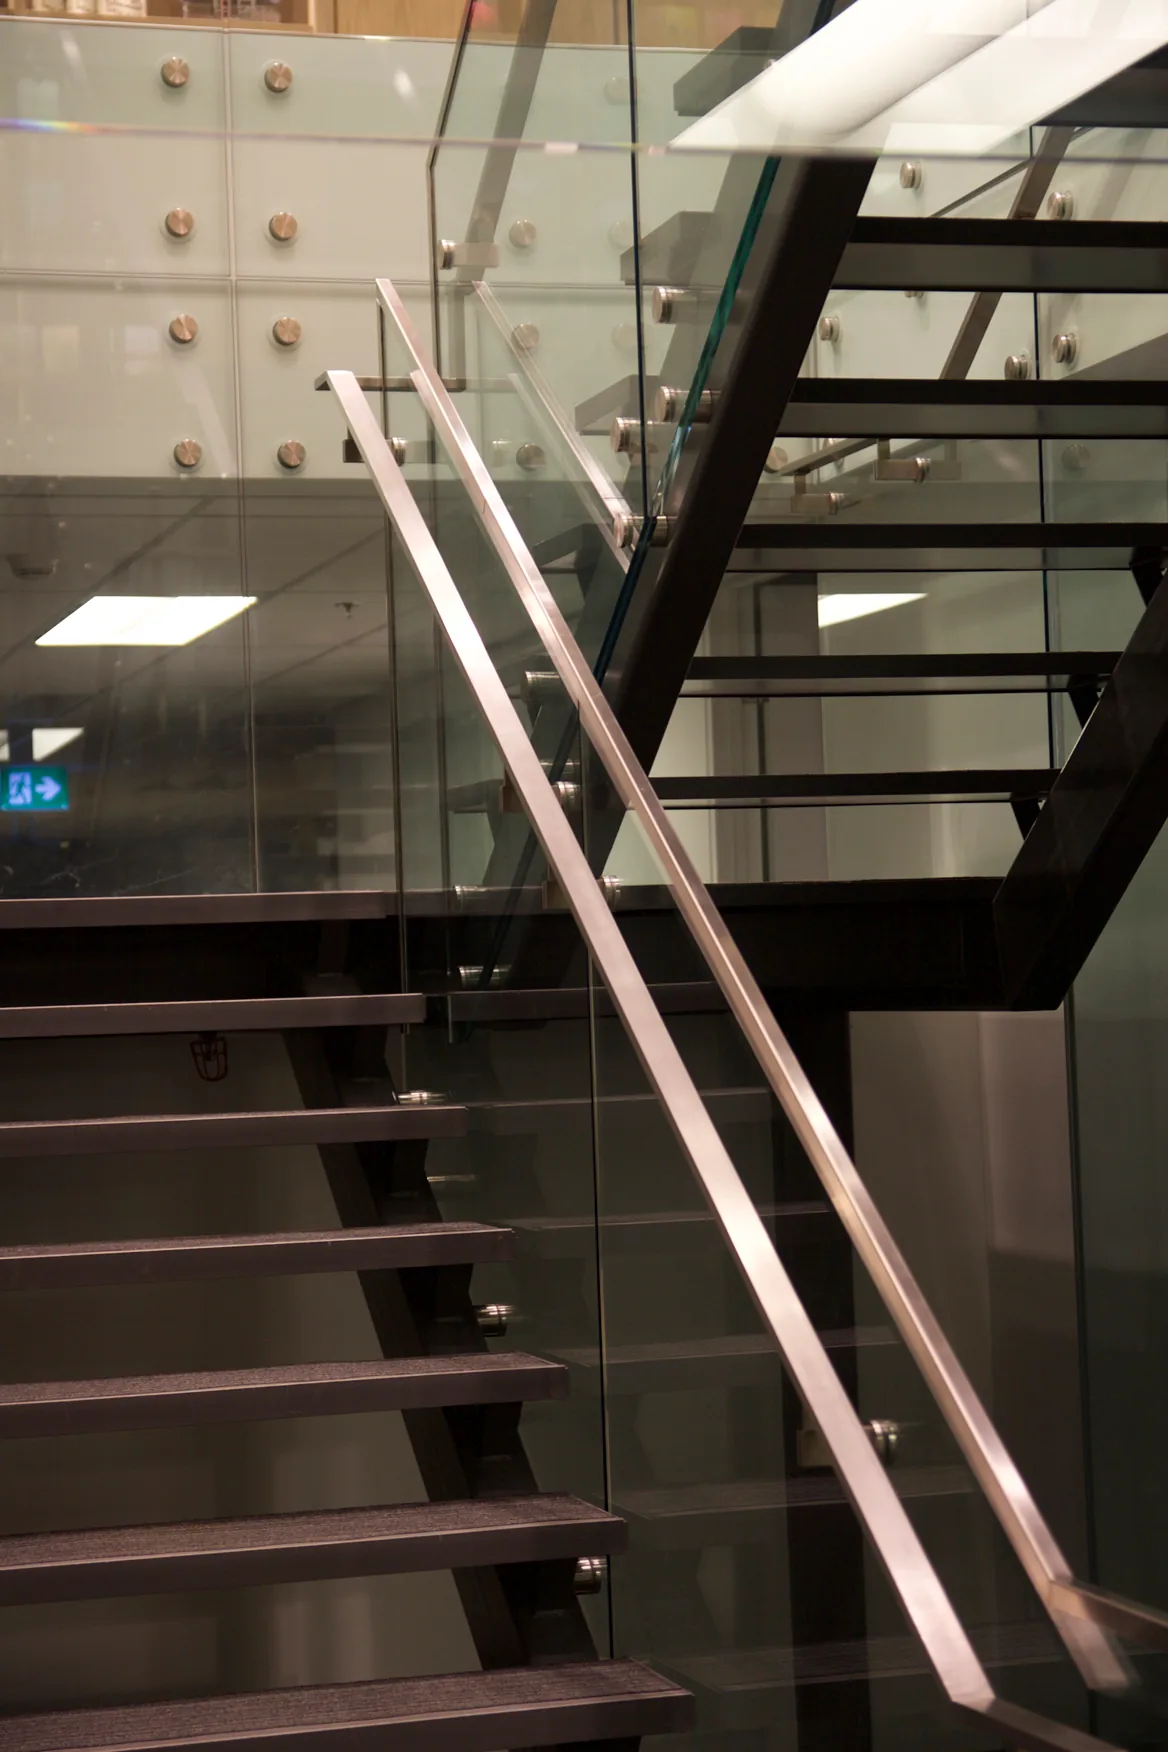
  • Penguin Stair: Open-riser steel stair with a glass guardrail and a stainless steel handrail
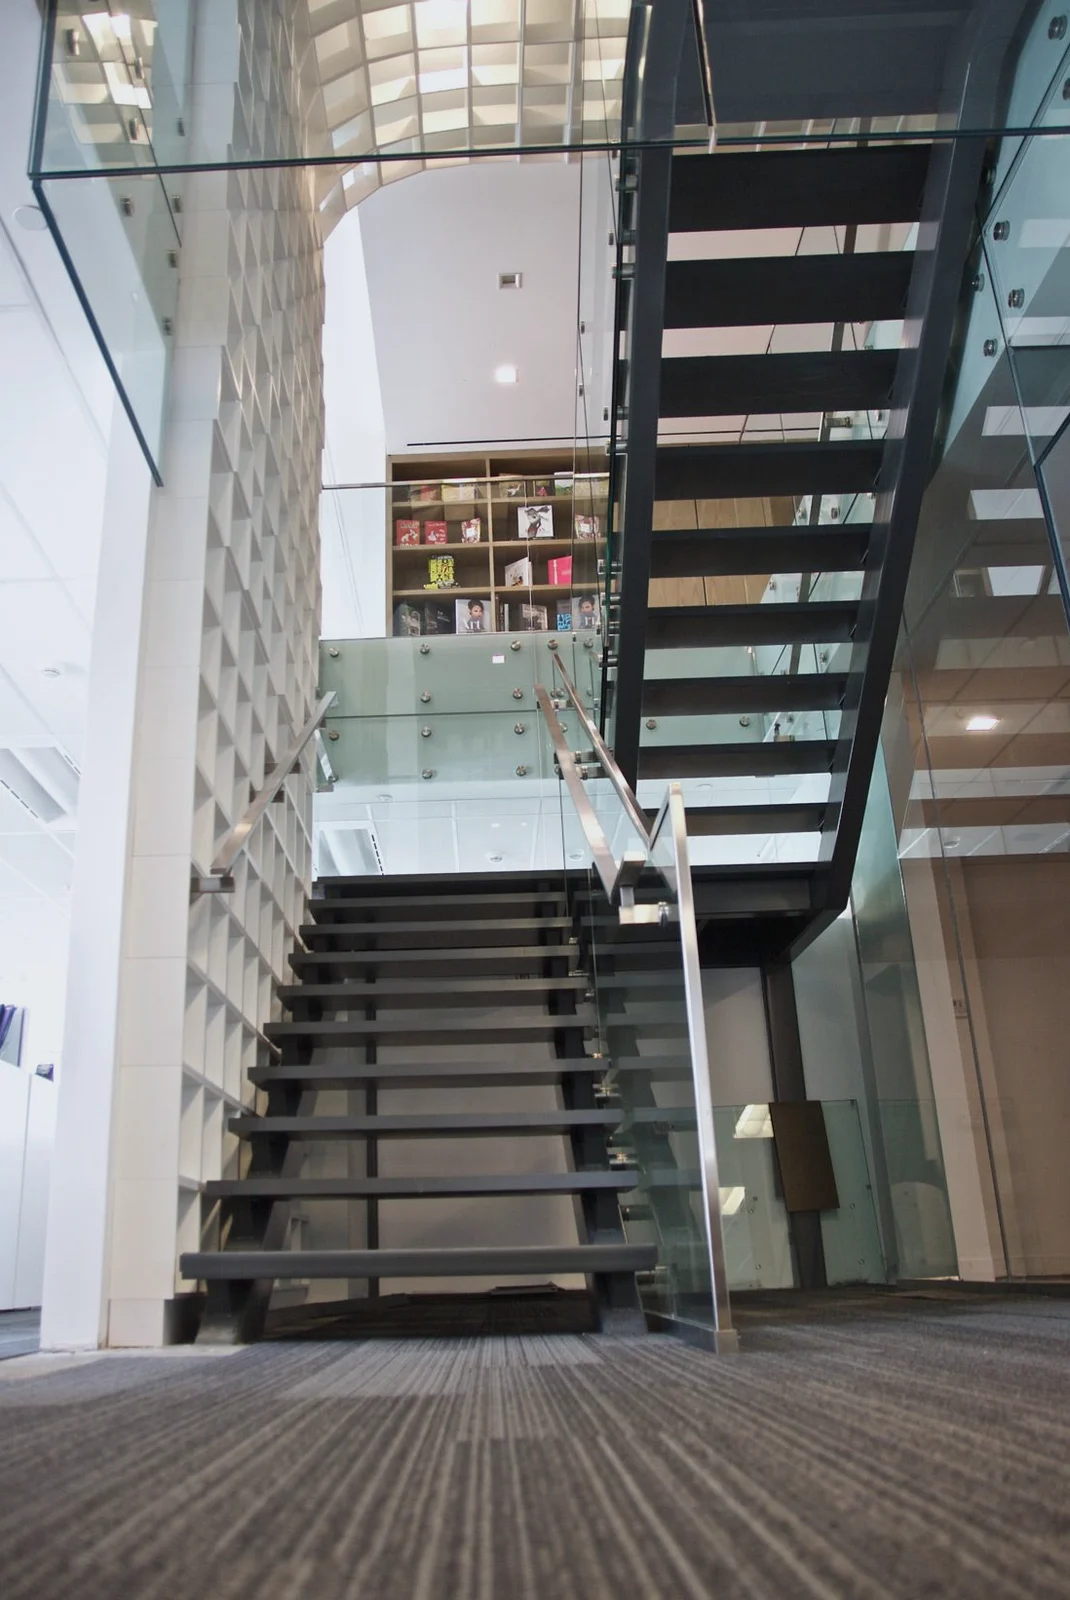
  • Penguin Stair: Black steel stair with open treads and glass guardrails, seen from the bottom step
  • Penguin Stair: Black steel stair with open treads and a glass guardrail in front of white shelving
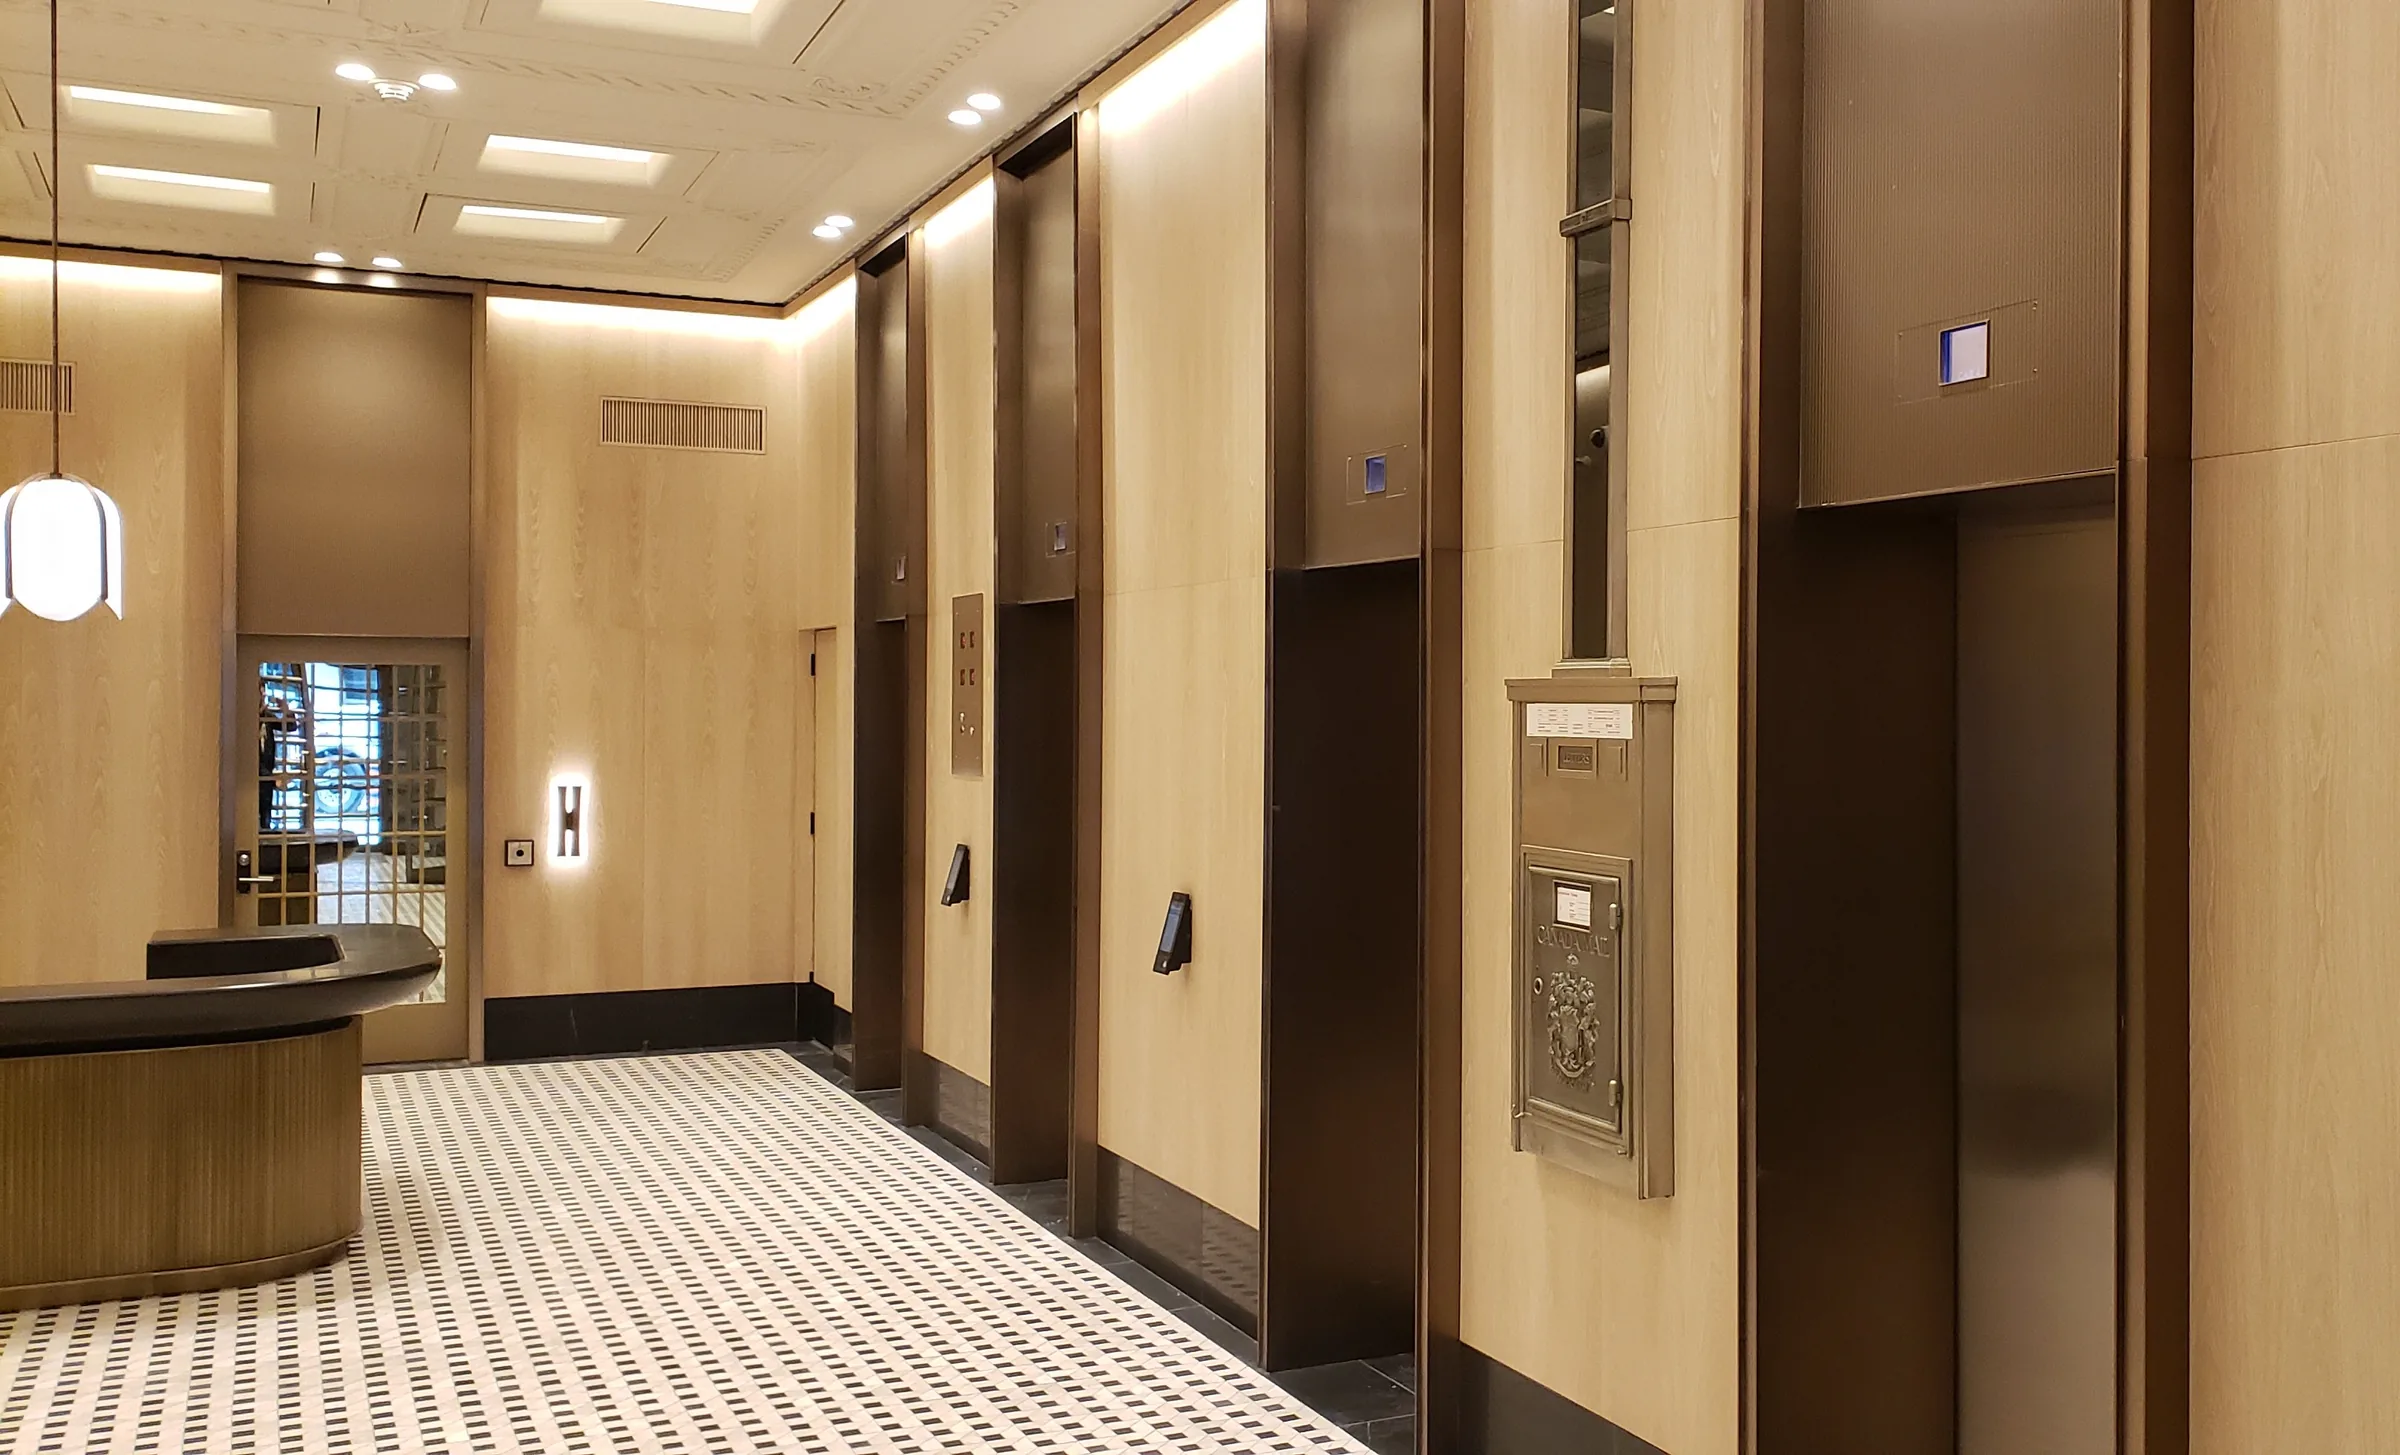
  • Richmond Elevator Lobby: Row of elevator doors along a lobby wall, with dark bronze surrounds and fluted panels between pale wood-grain walls, a decorative plaster ceiling and a patterned tile floor
  • Richmond Elevator Lobby: Elevator lobby with dark bronze door surrounds and panels set between pale wood-grain walls
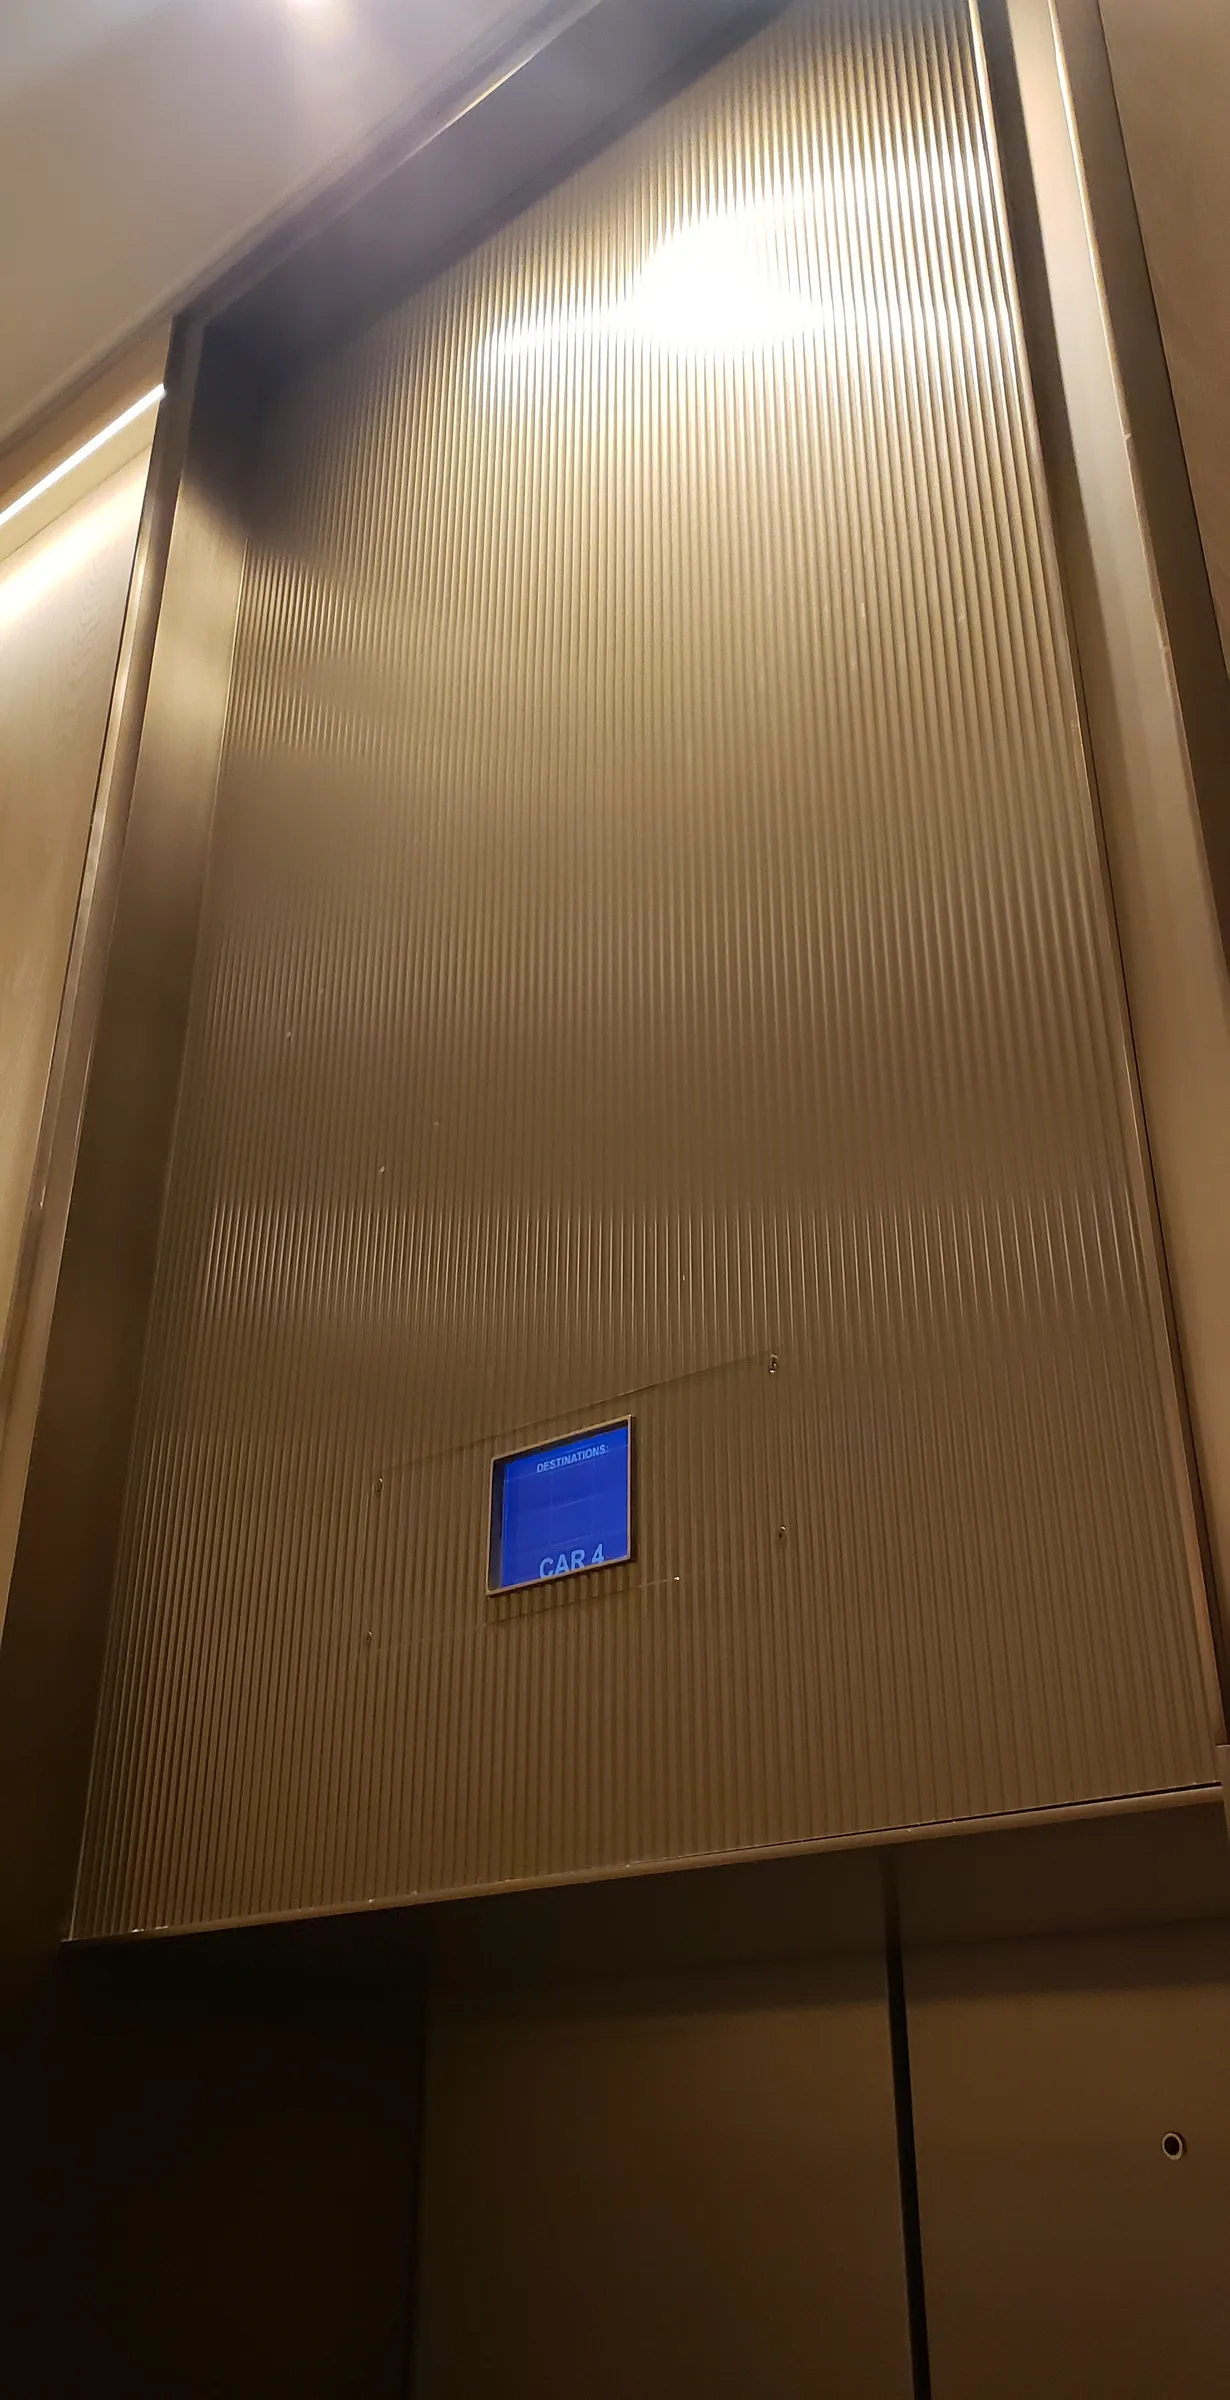
  • Richmond Elevator Lobby: Fluted bronze-finished panel above an elevator door, with a small destination display
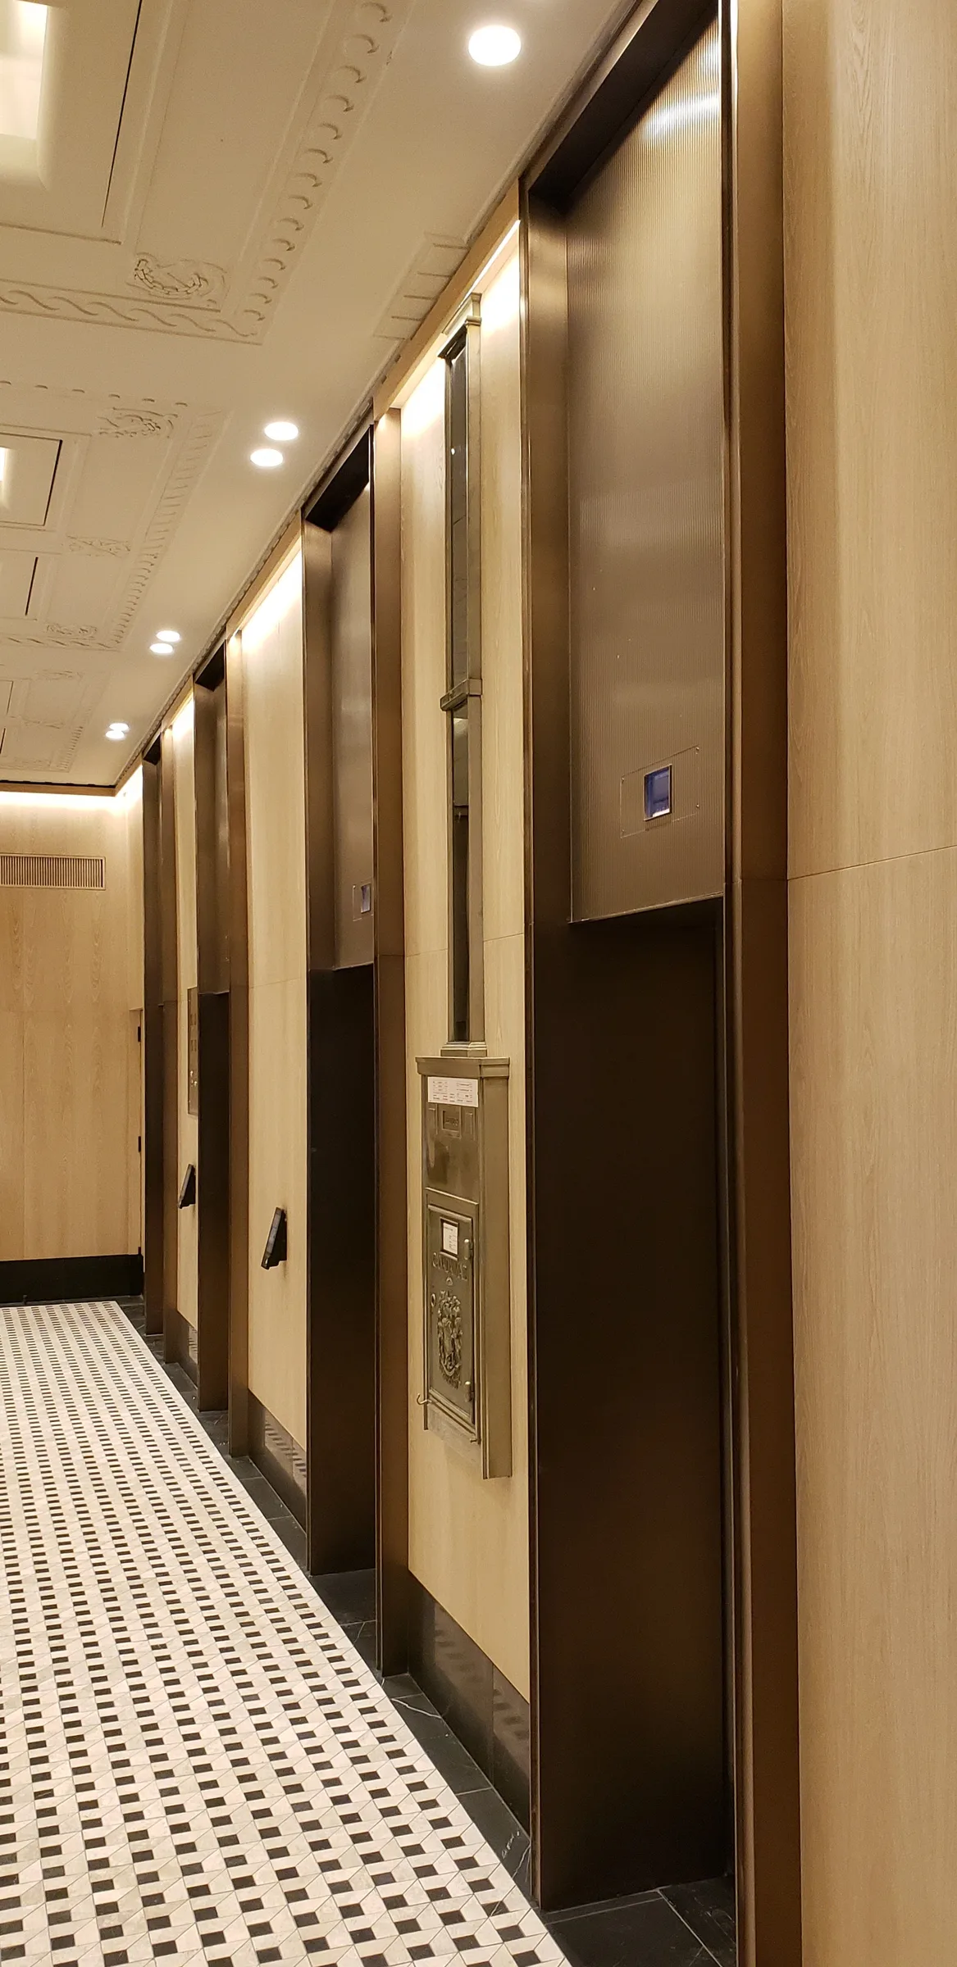
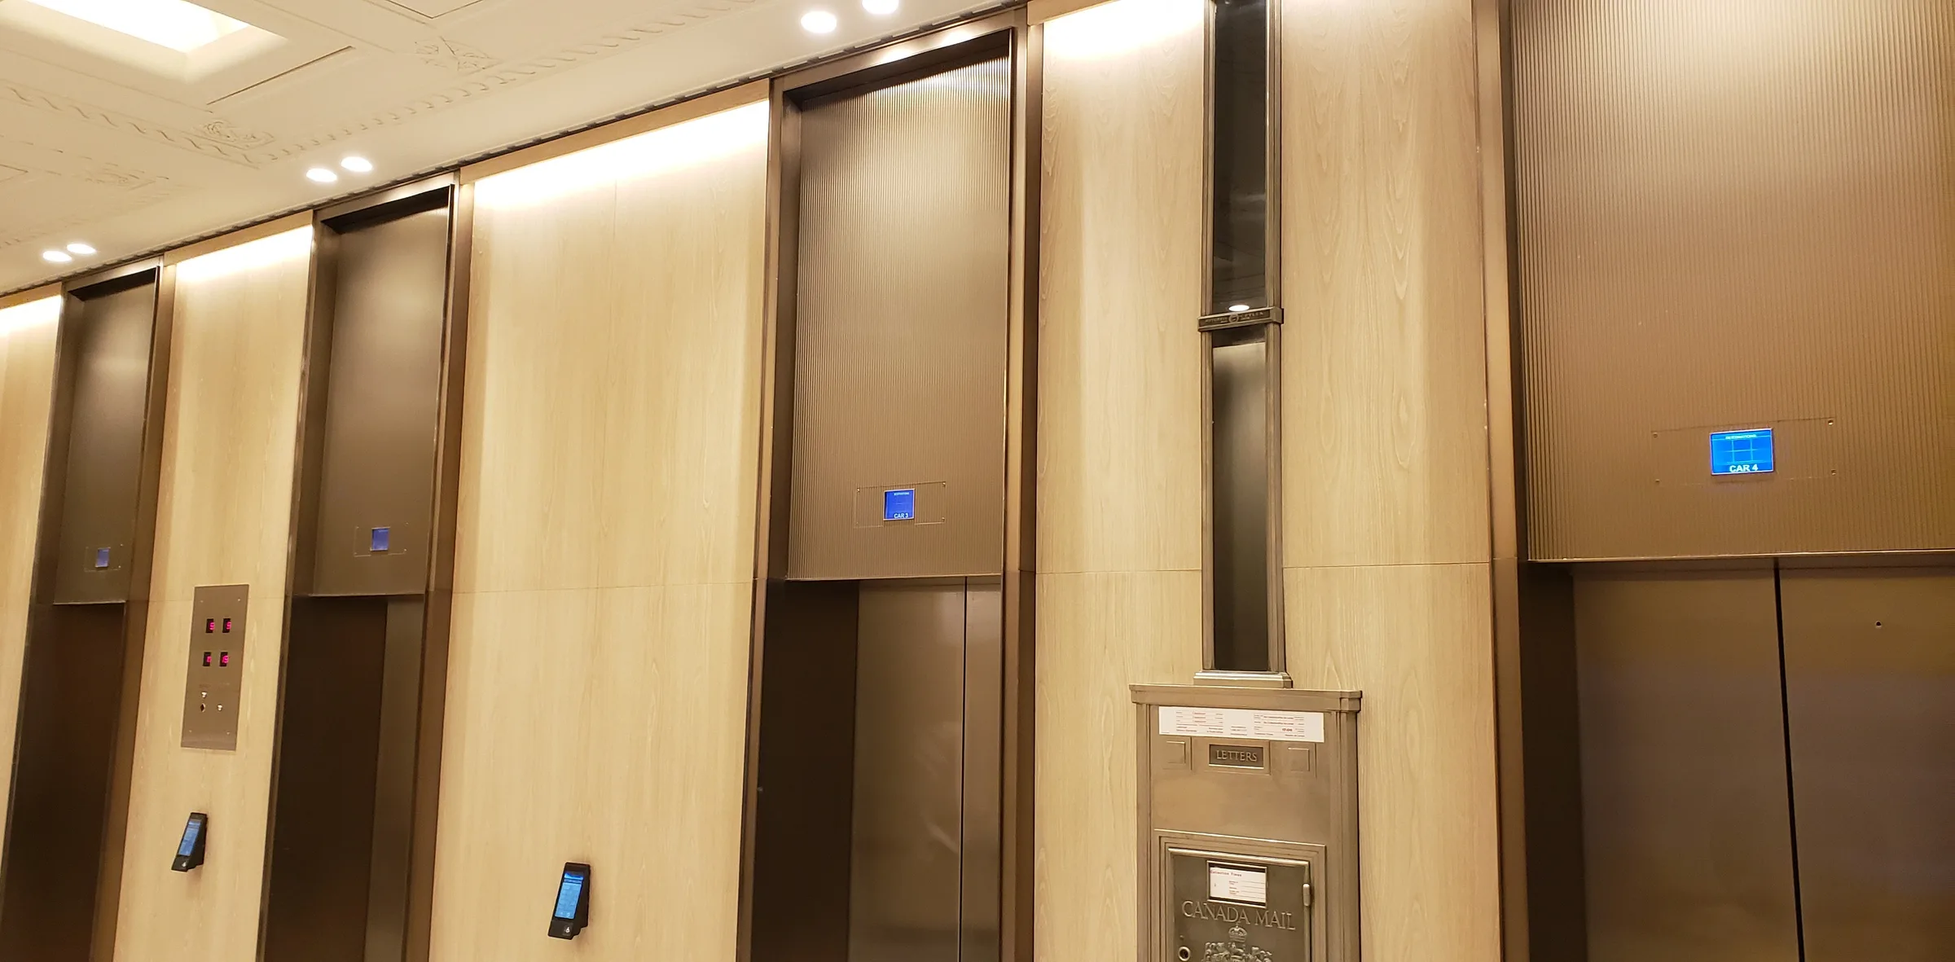
  • Richmond Elevator Lobby: Elevator lobby wall seen at an angle: fluted bronze panels above the doors and dark bronze surrounds between pale wood-grain panels, with a silver Canada Mail letter box set into the wall
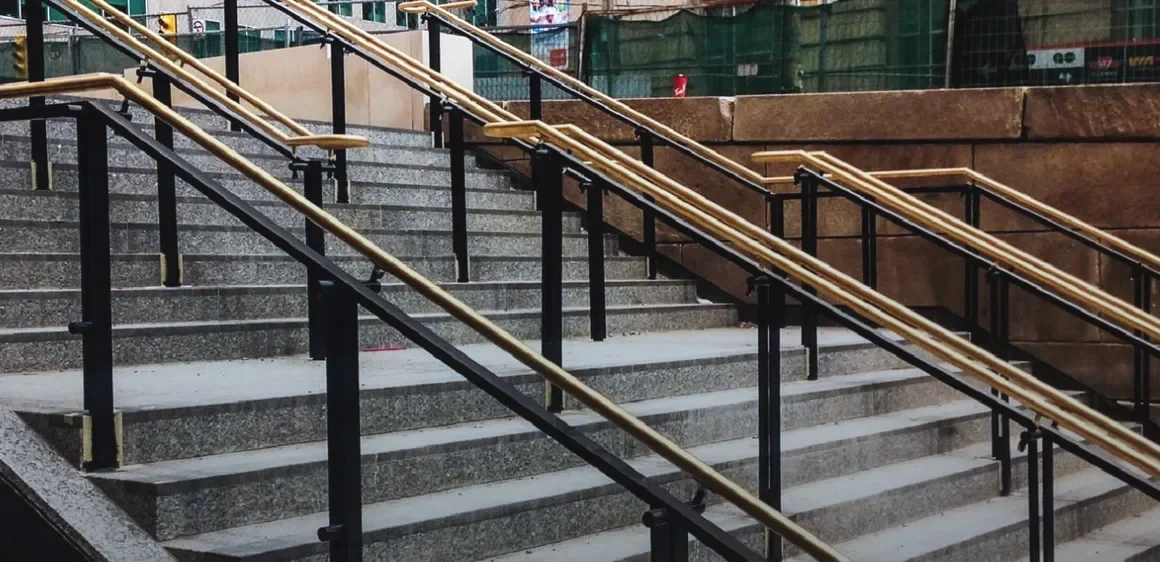
  • Union Station, Toronto: Exterior stair runs with black posts and bronze top rails
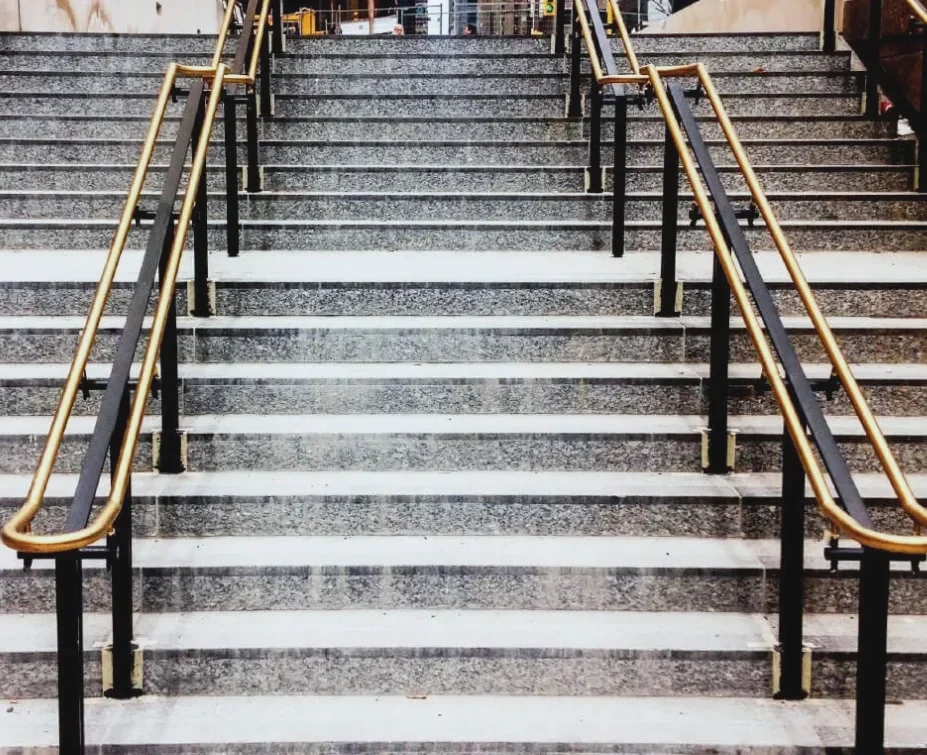
  • Union Station, Toronto: Stone steps with black posts and bronze handrails, seen from the foot of the stair
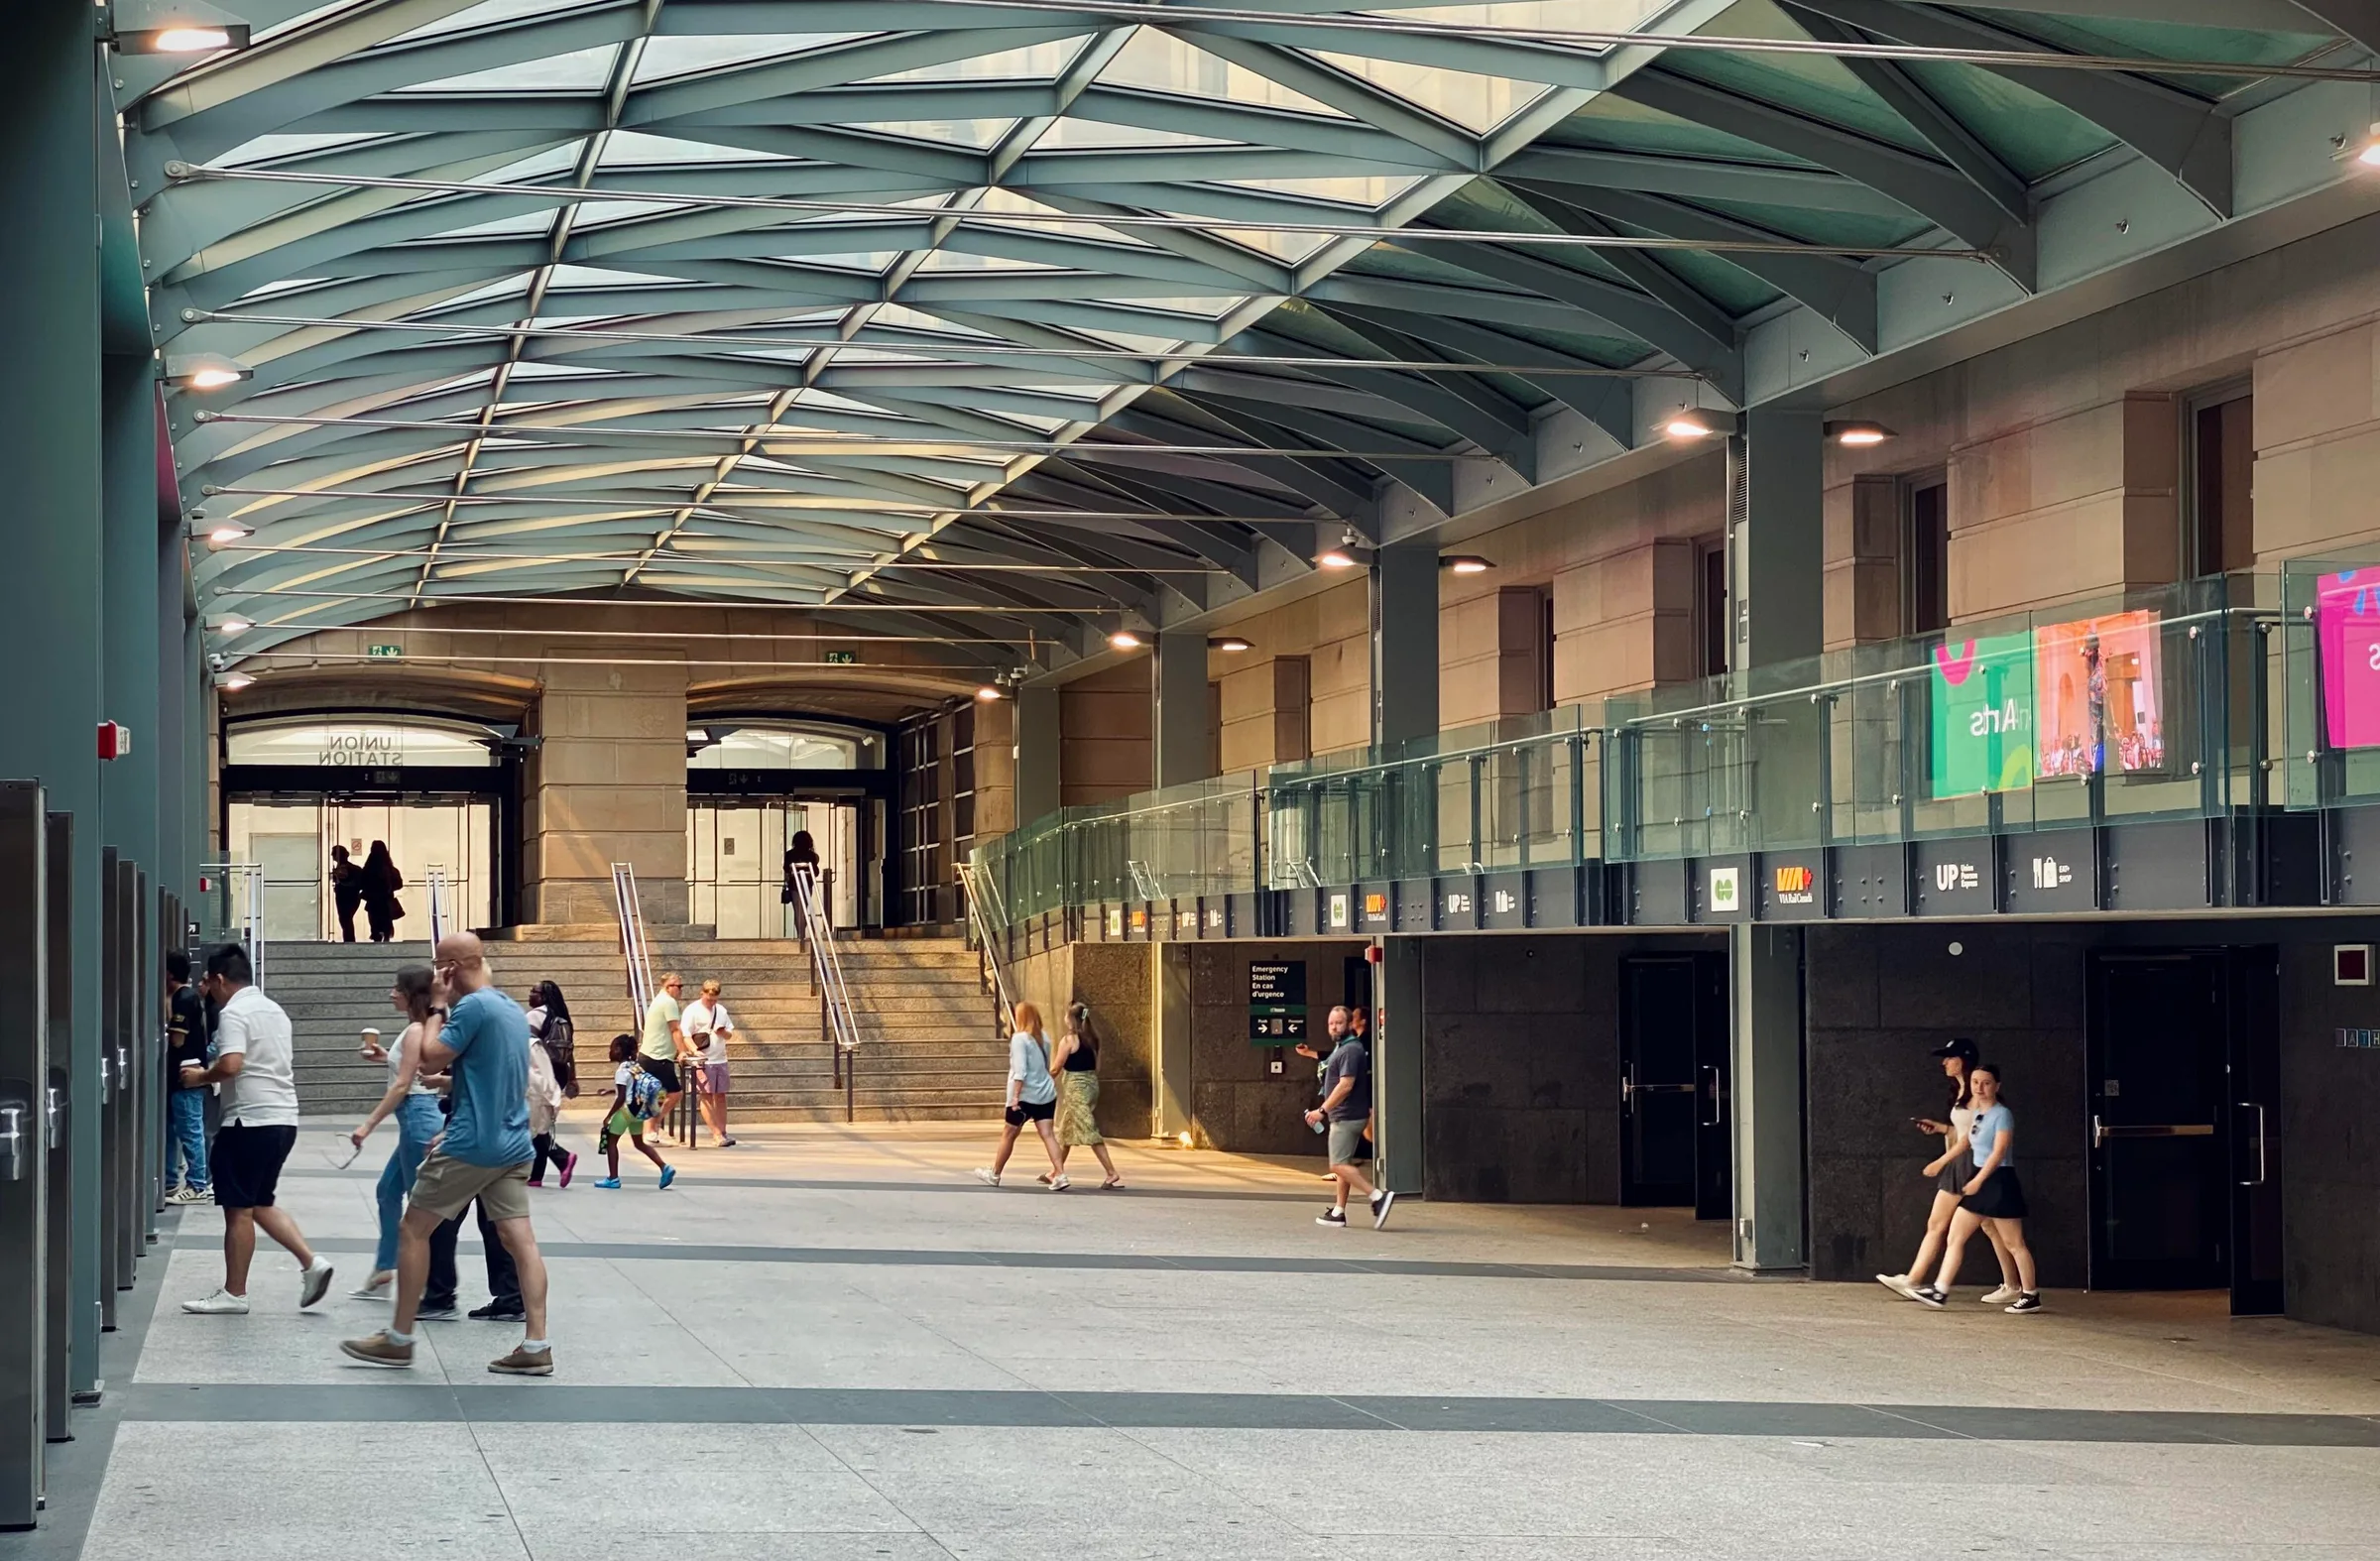
  • Union Station, Toronto: Stainless steel handrails on a stone stair at the far end of a covered concourse under a glass-and-steel roof, with people walking across the floor
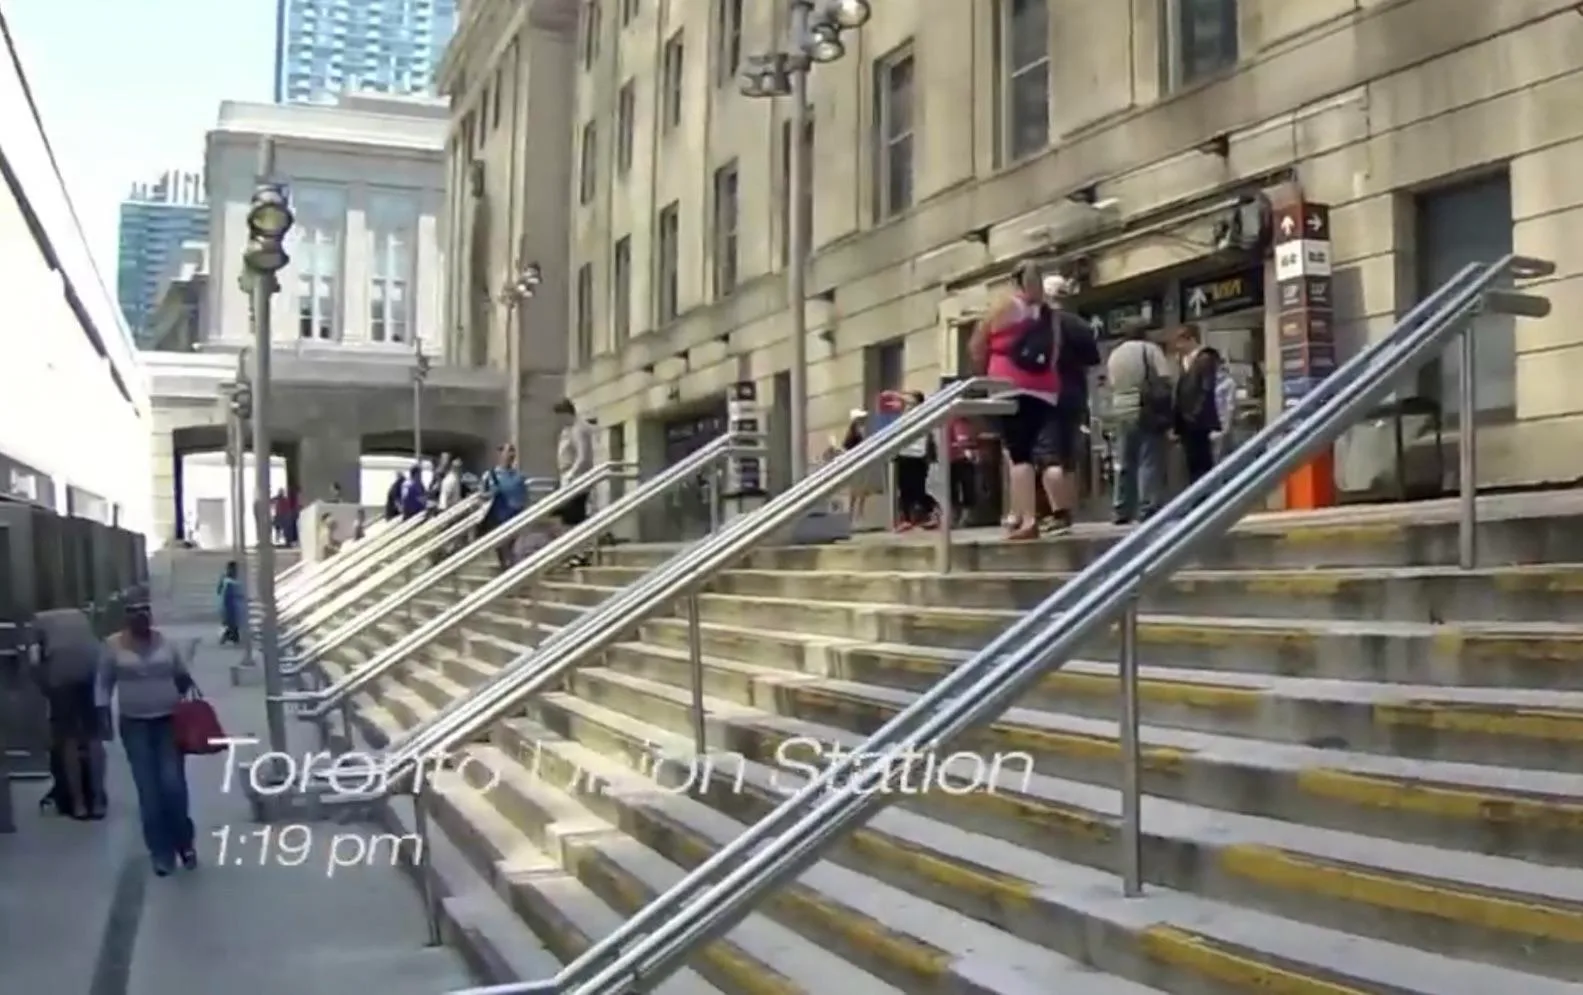
  • Union Station, Toronto: Video still of a wide exterior stone stair with rows of stainless steel handrails, people on the steps and the station facade beyond, with the burnt-in caption "Toronto Union Station 1:19 pm"
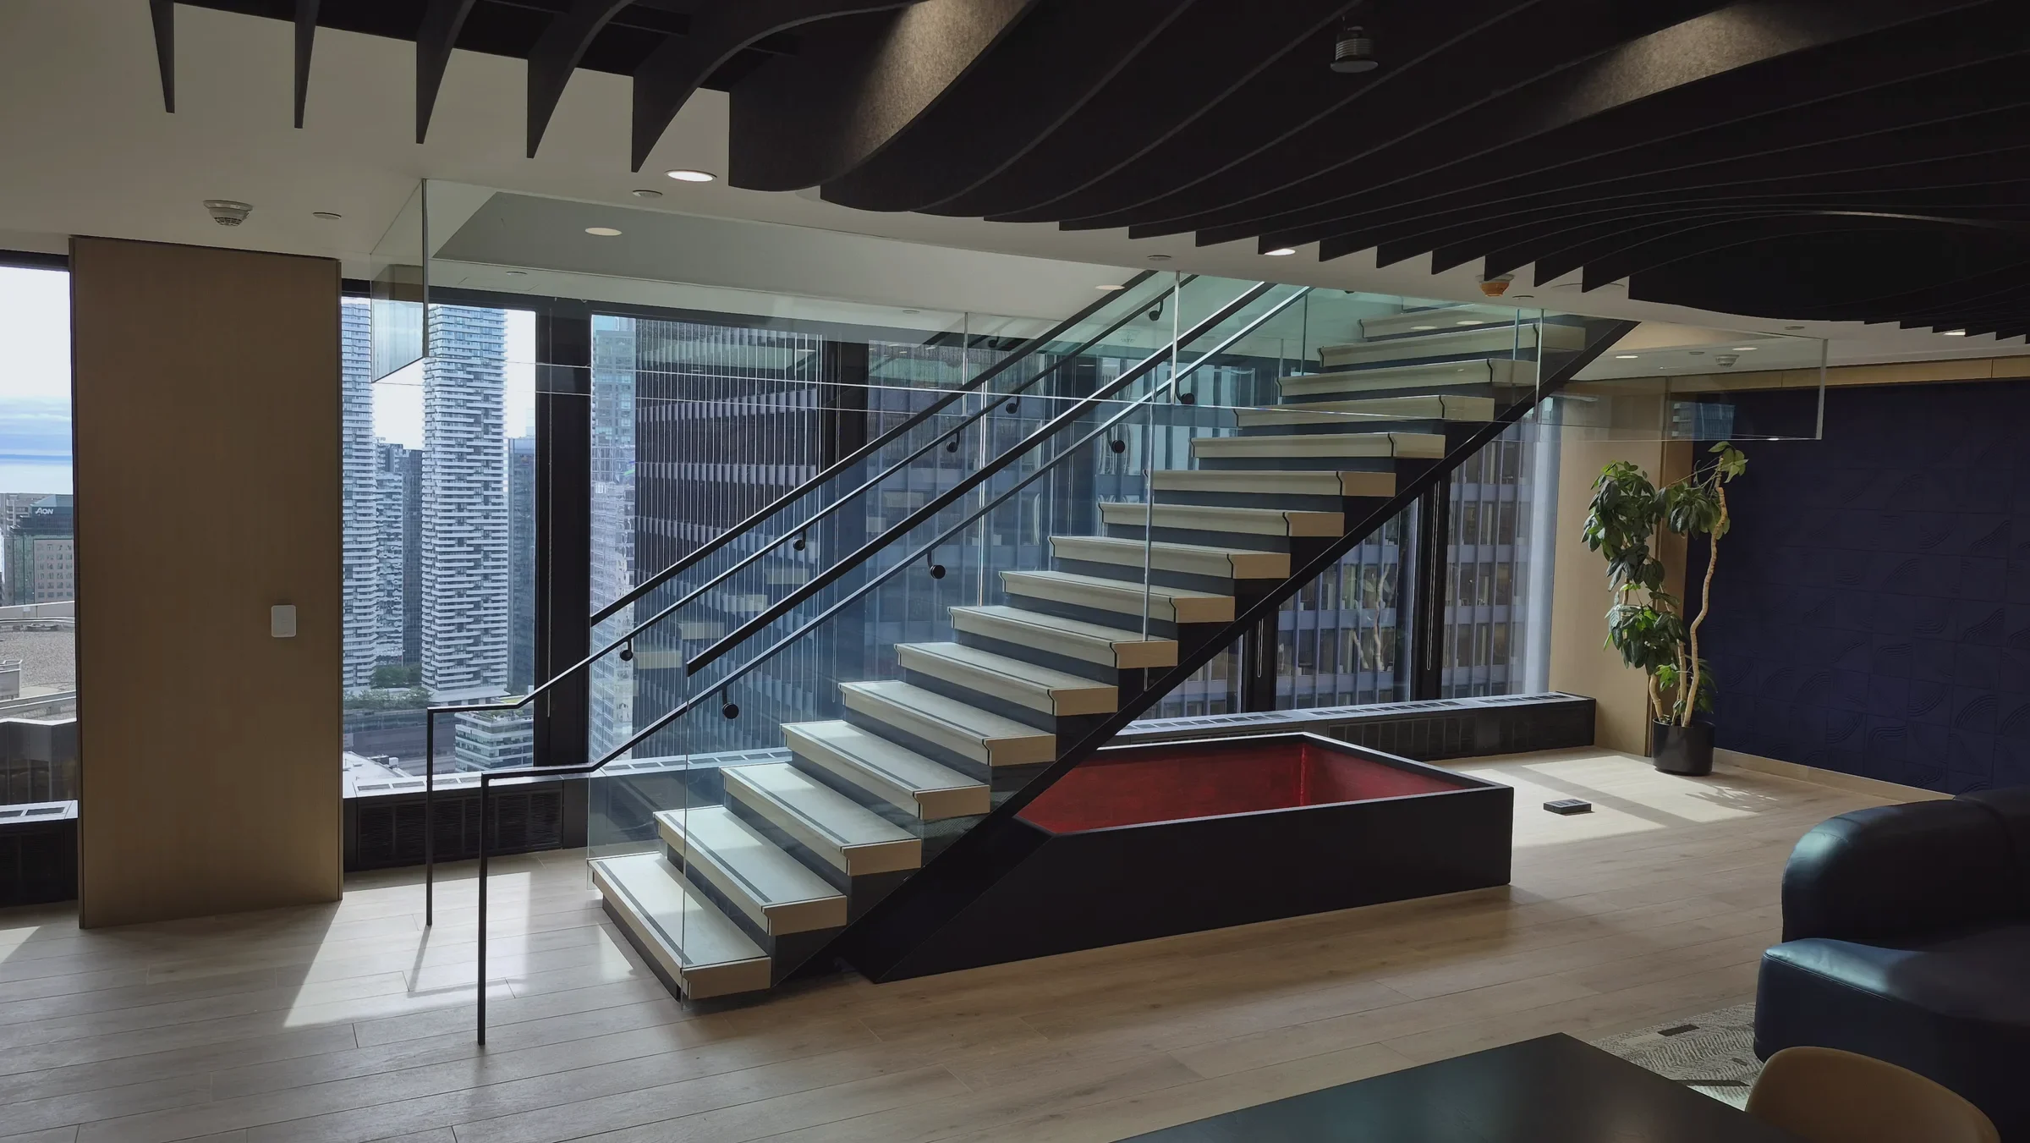
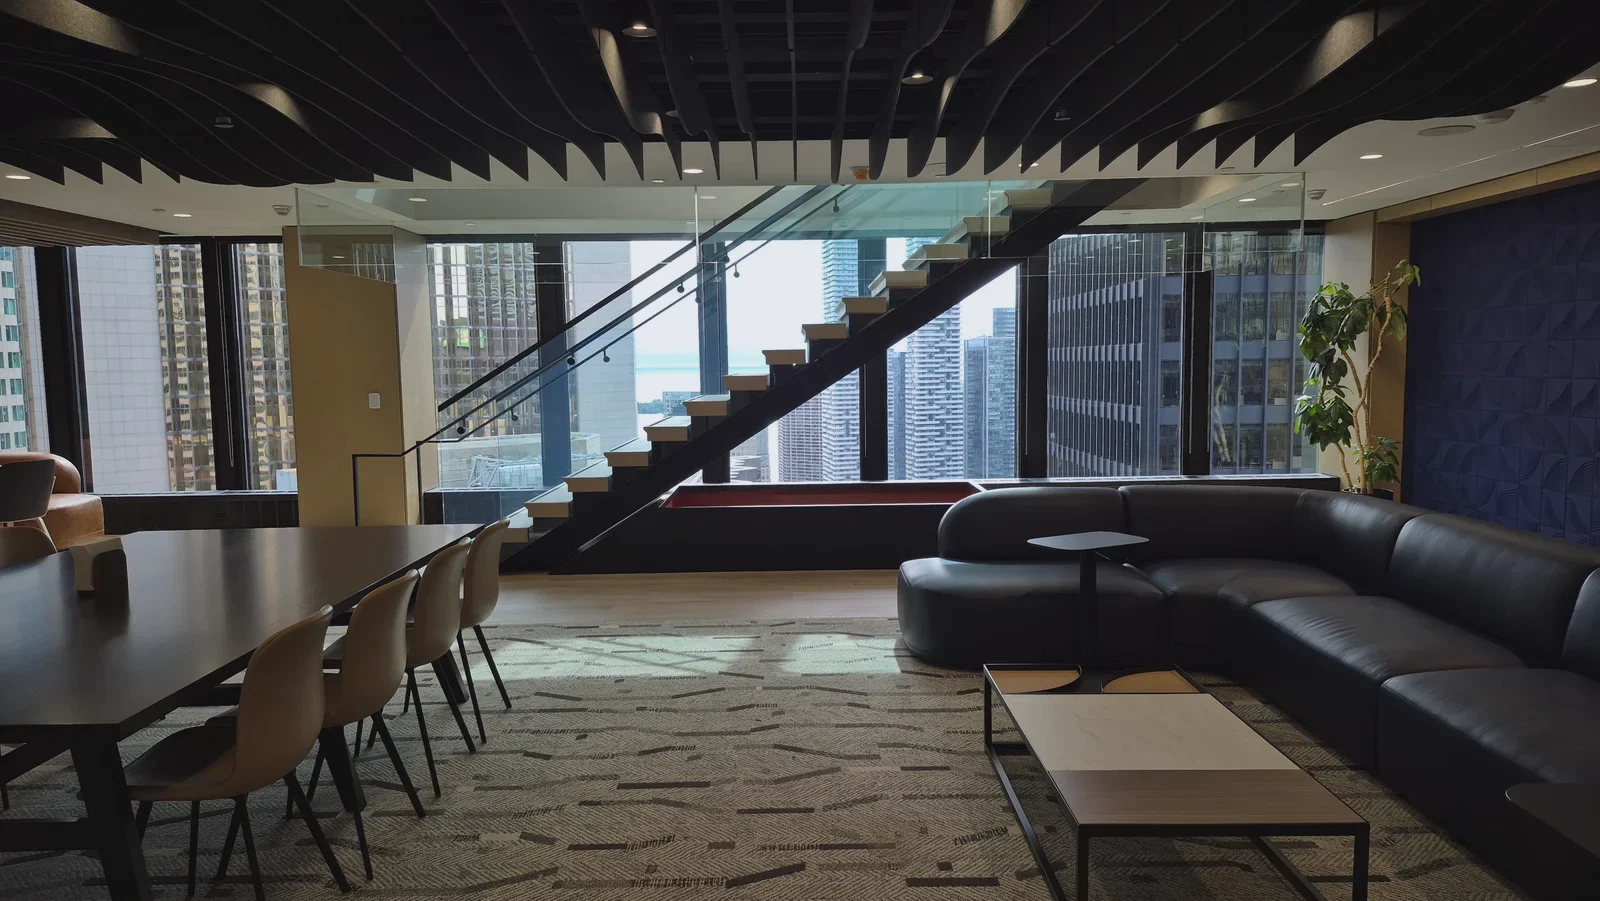
  • Office staircase, Toronto: Floating stair with light wood treads on a black steel stringer and glass guardrails, beside floor-to-ceiling windows over downtown towers
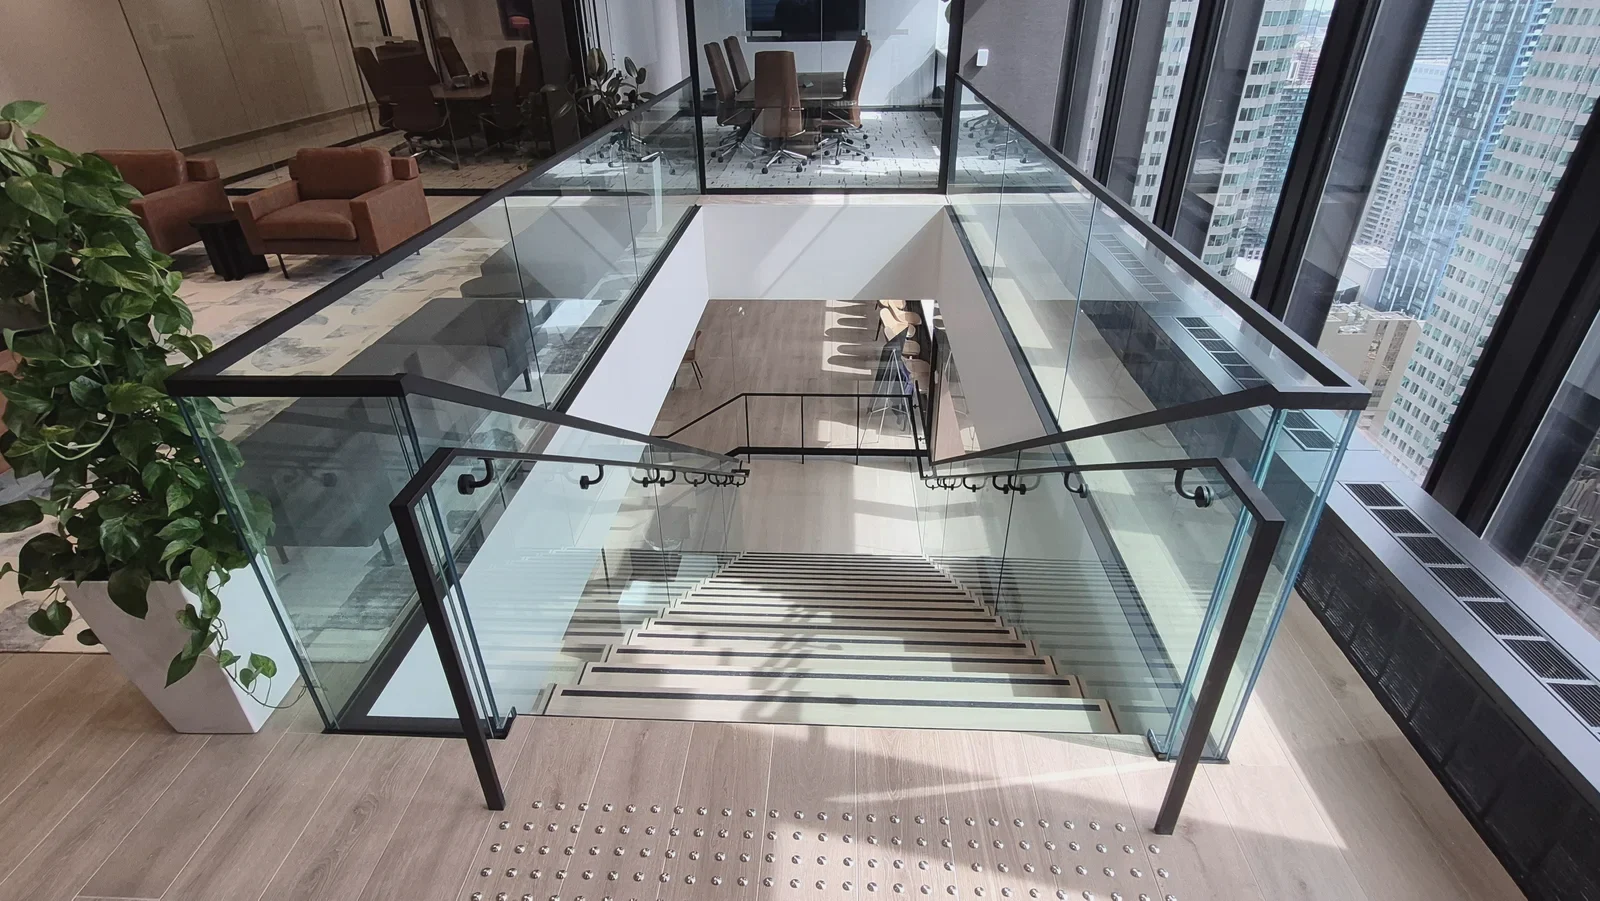
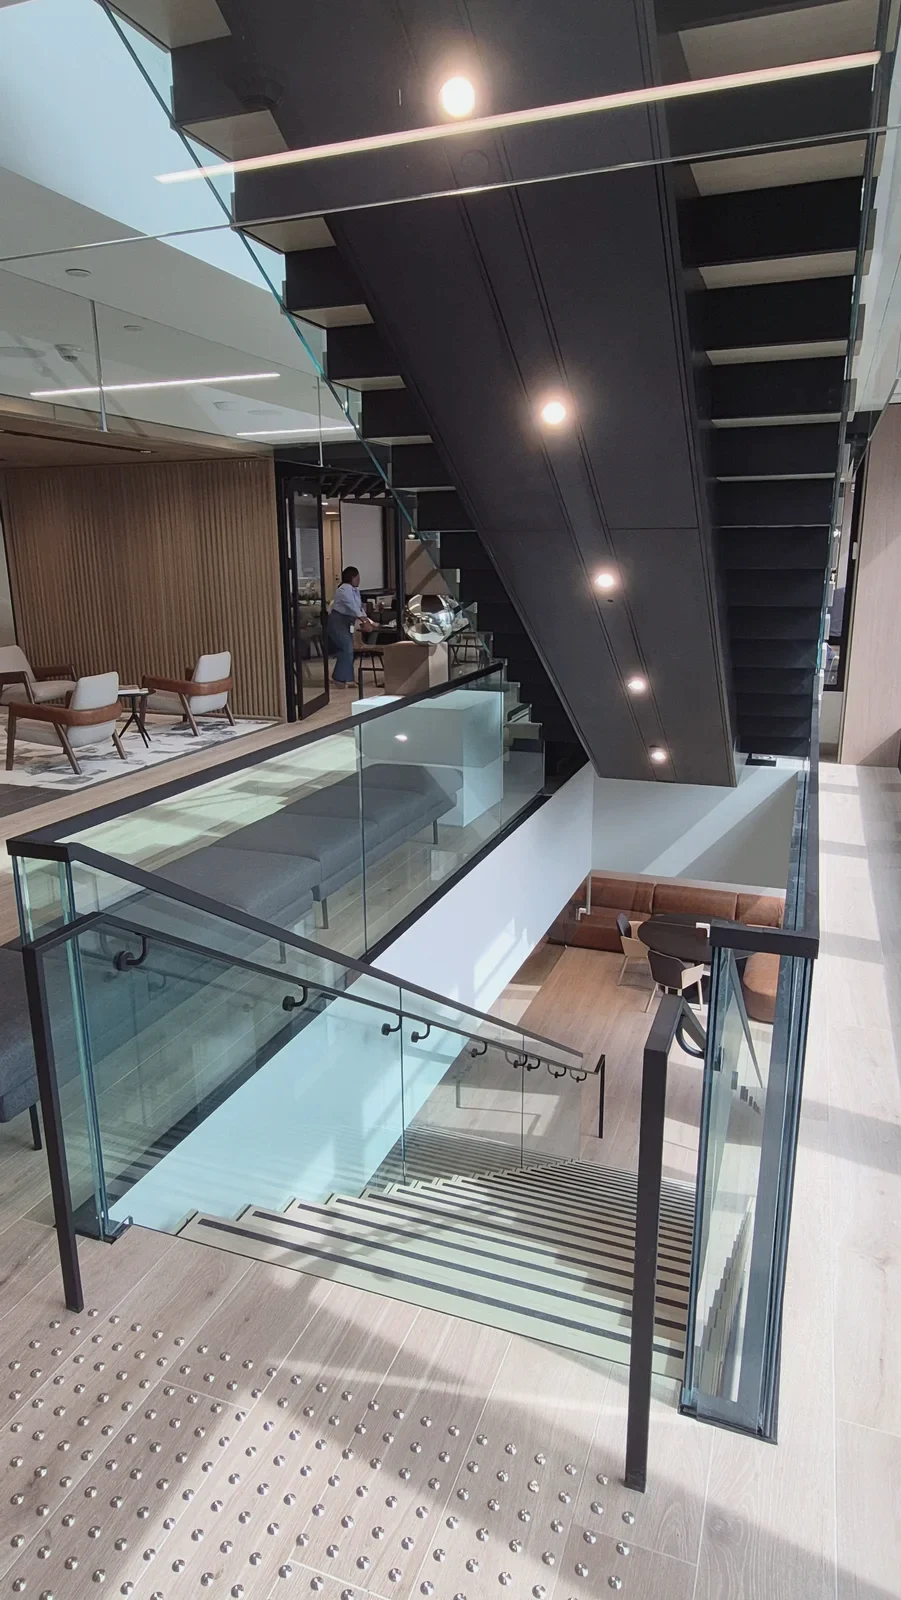
  • Office staircase, Toronto: View down a glass-guarded stair opening cut into an office floor, with black steel handrails and city towers through the windows
  • Office staircase, Toronto: Office meeting and lounge area with the floating glass-railed stair against the windows behind it
  • Office staircase, Toronto: Portrait view of the stair opening: the black steel stair above and glass-guarded steps leading down to the floor below
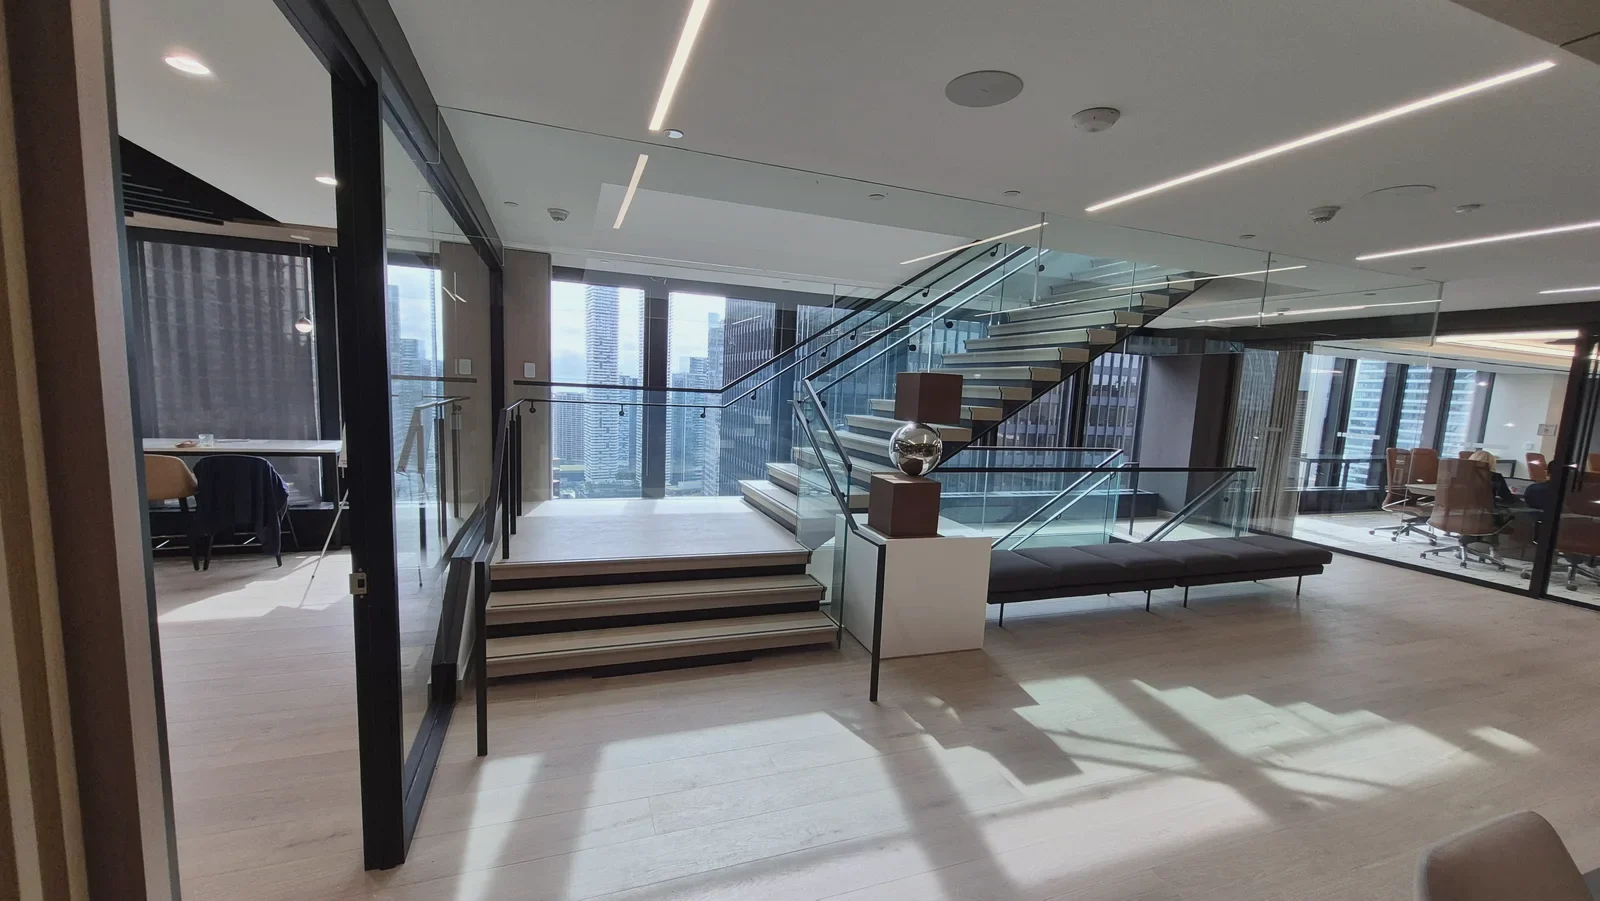
  • Office staircase, Toronto: Glass guardrails and the floating stair seen across an open office floor
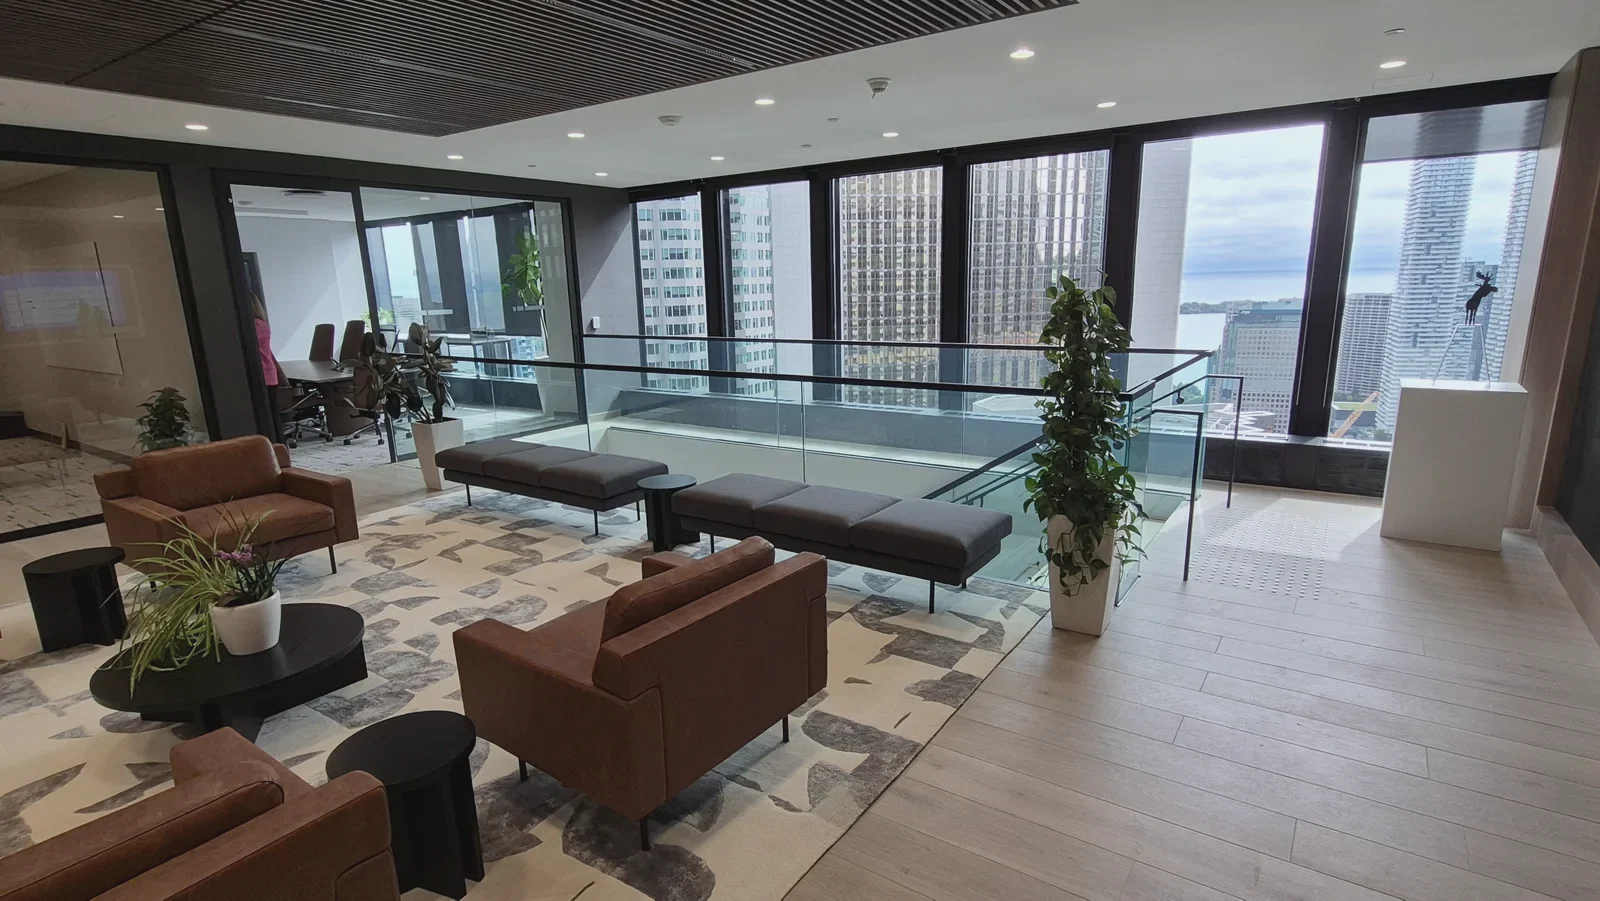
  • Office staircase, Toronto: Office lounge with the glass-guarded stair opening running along the windows
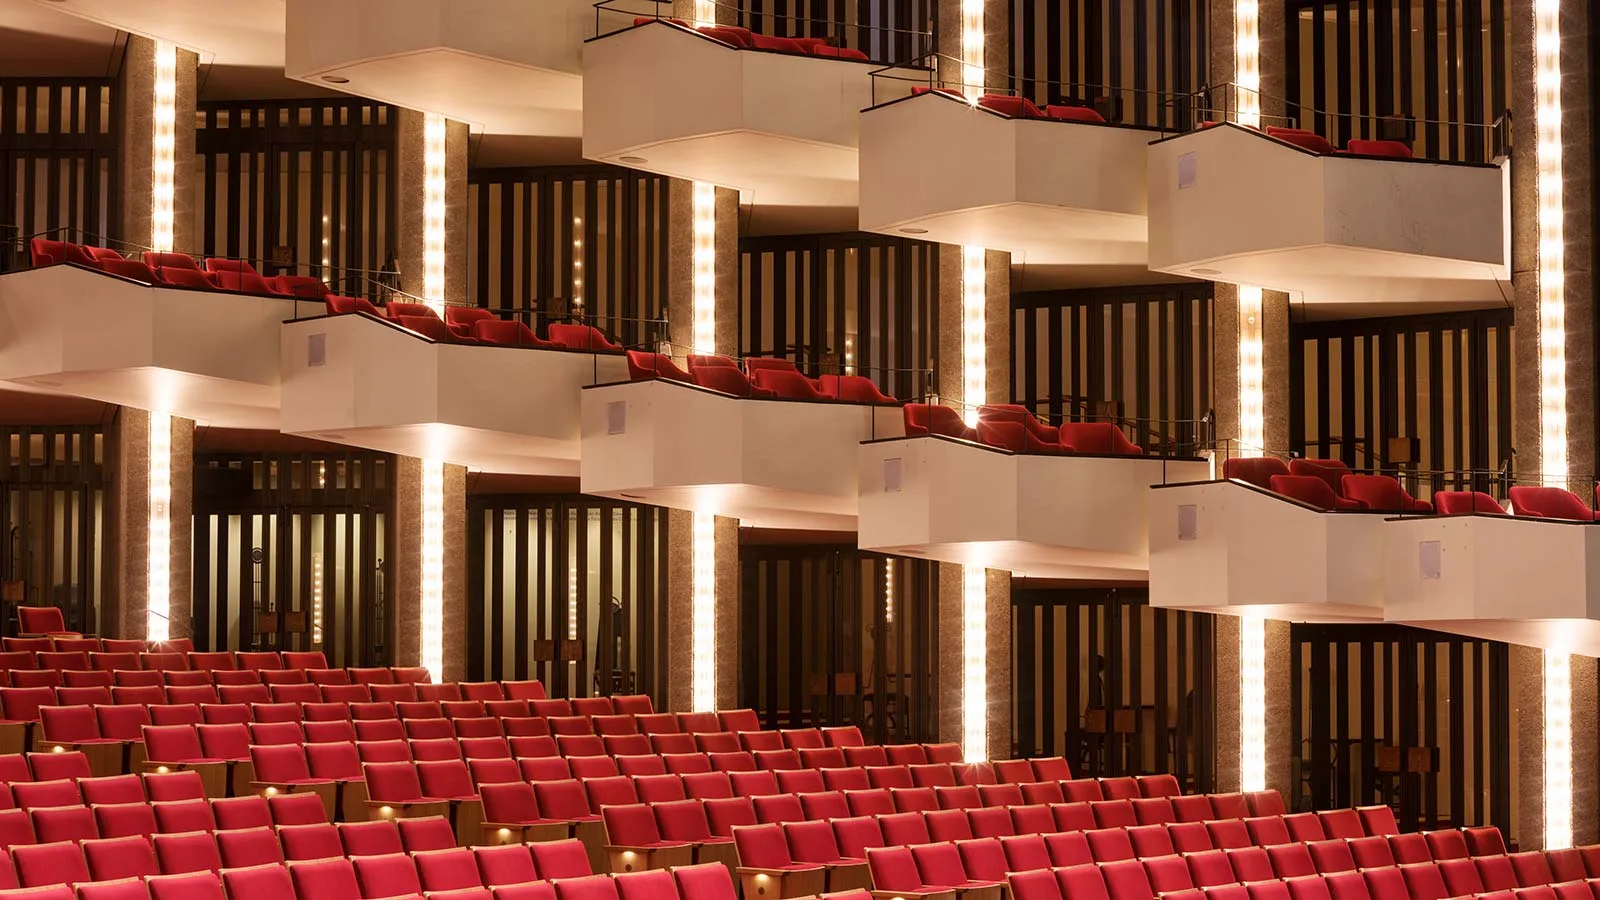
  • National Arts Centre (NAC), Ottawa: Staggered white balcony fronts with red seats and thin dark guardrails, lit by vertical light strips, above rows of red auditorium seats
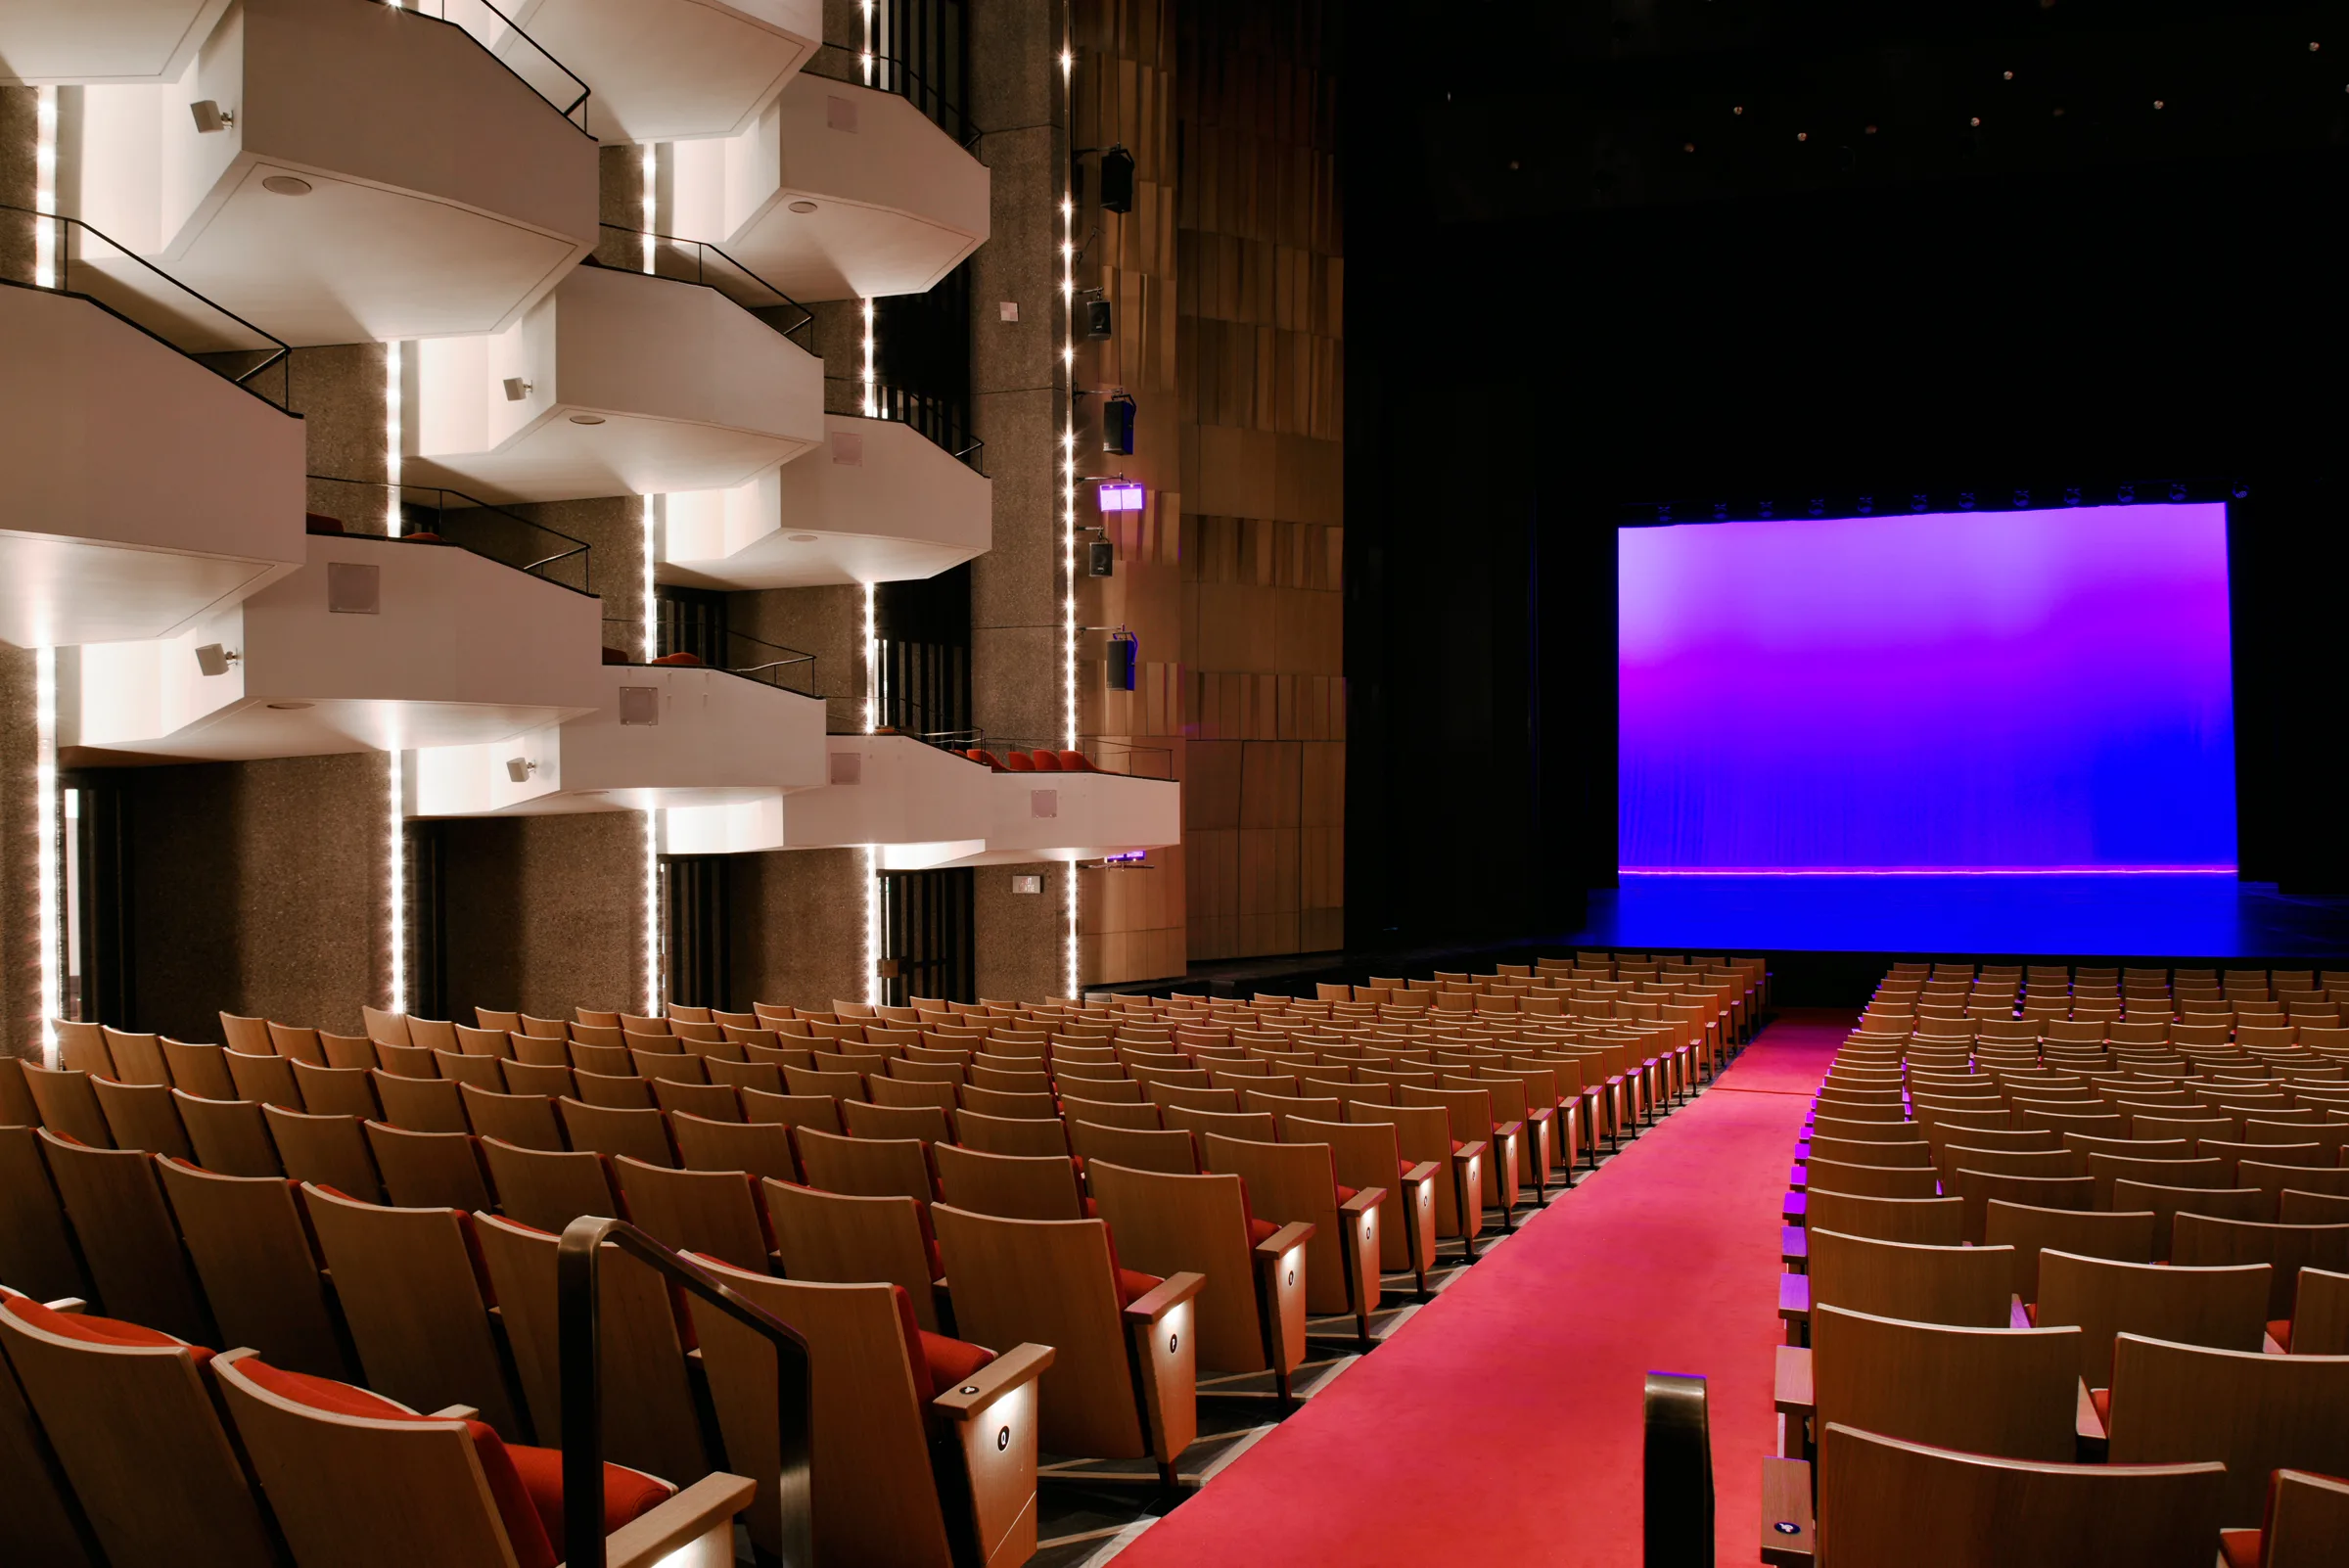
  • National Arts Centre (NAC), Ottawa: Side balconies with guardrails along their fronts beside rows of seats, a red aisle leading to a stage lit in purple and blue, a dark metal handrail in the foreground
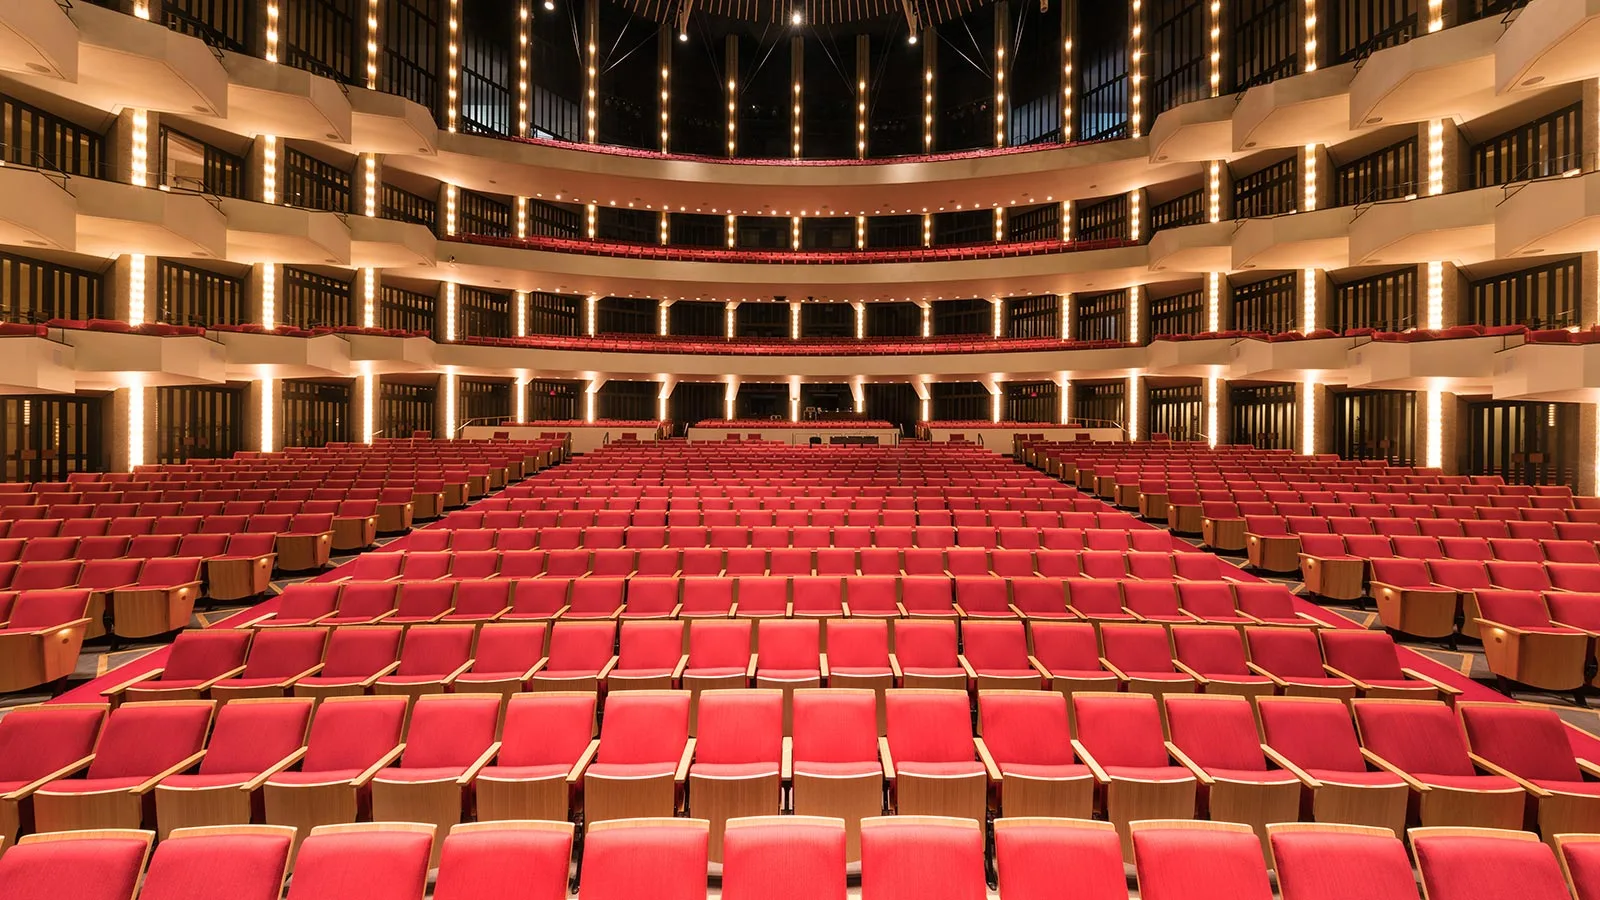
  • National Arts Centre (NAC), Ottawa: The auditorium seen from the stage: rows of red seats and curved balcony tiers with guardrails, lit by columns of lights
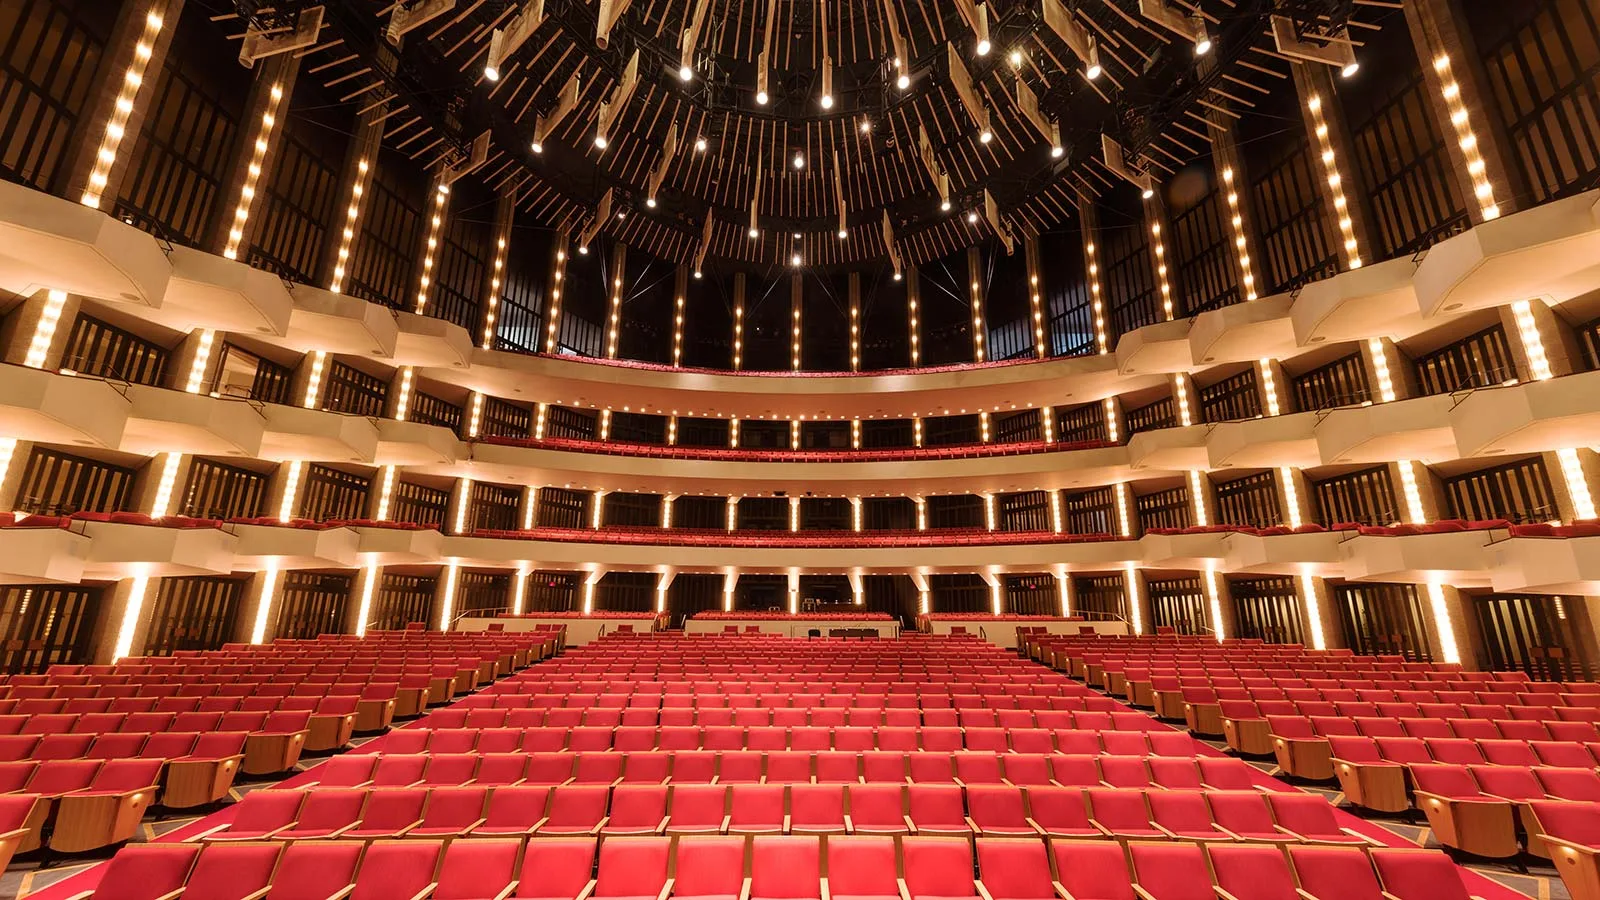
  • National Arts Centre (NAC), Ottawa: Wide view of the auditorium under its suspended lighting ceiling, with curved balcony tiers and rows of red seats
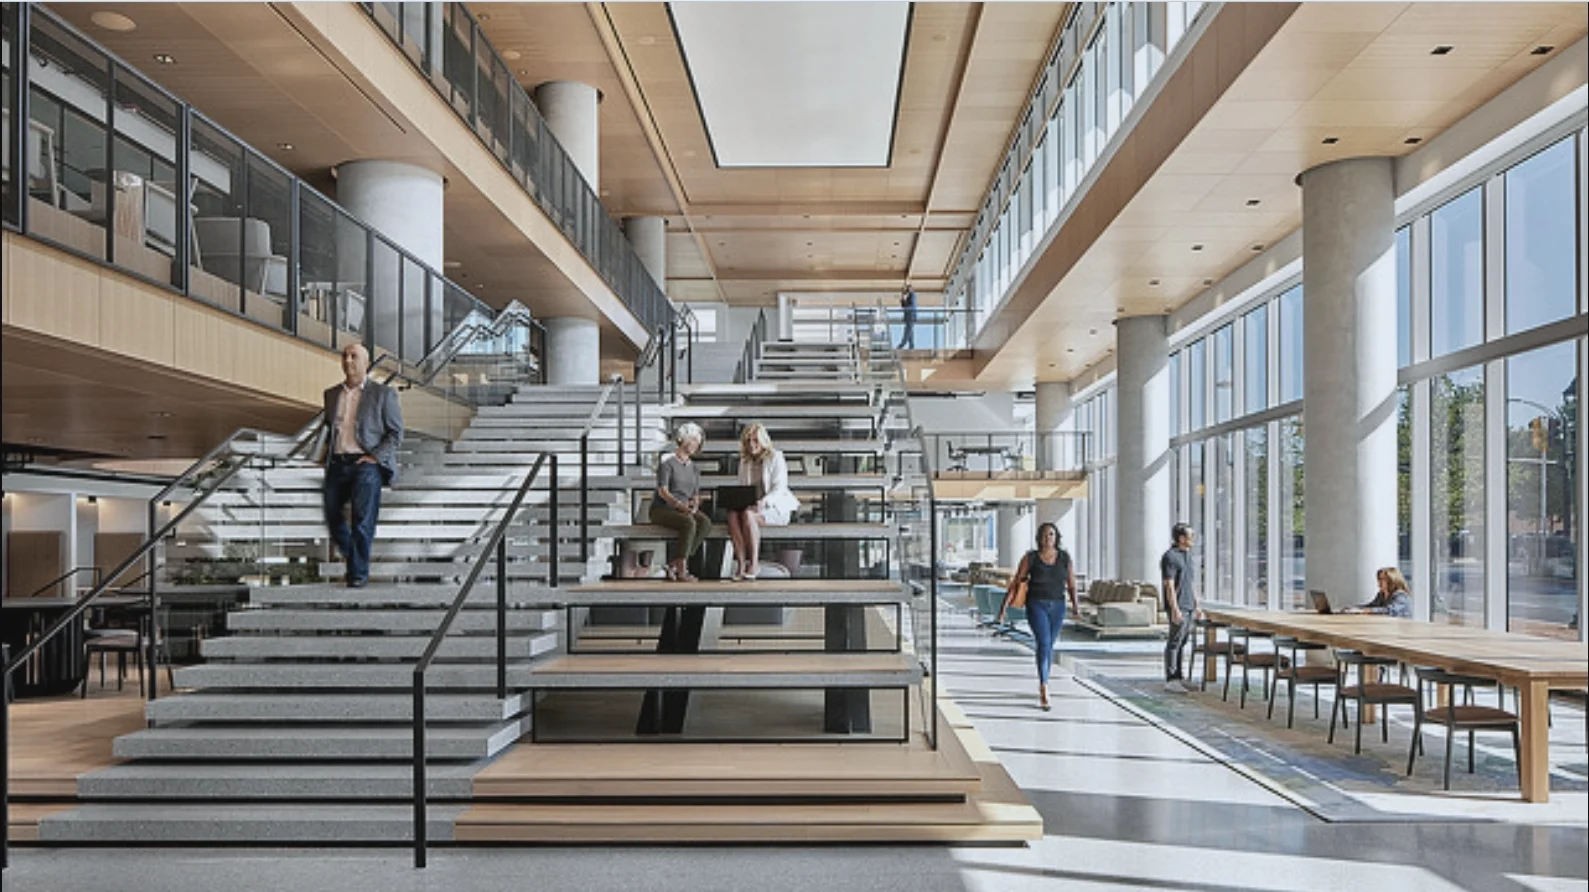
  • Wide atrium stair with seating steps and black steel handrails in a glass-walled office
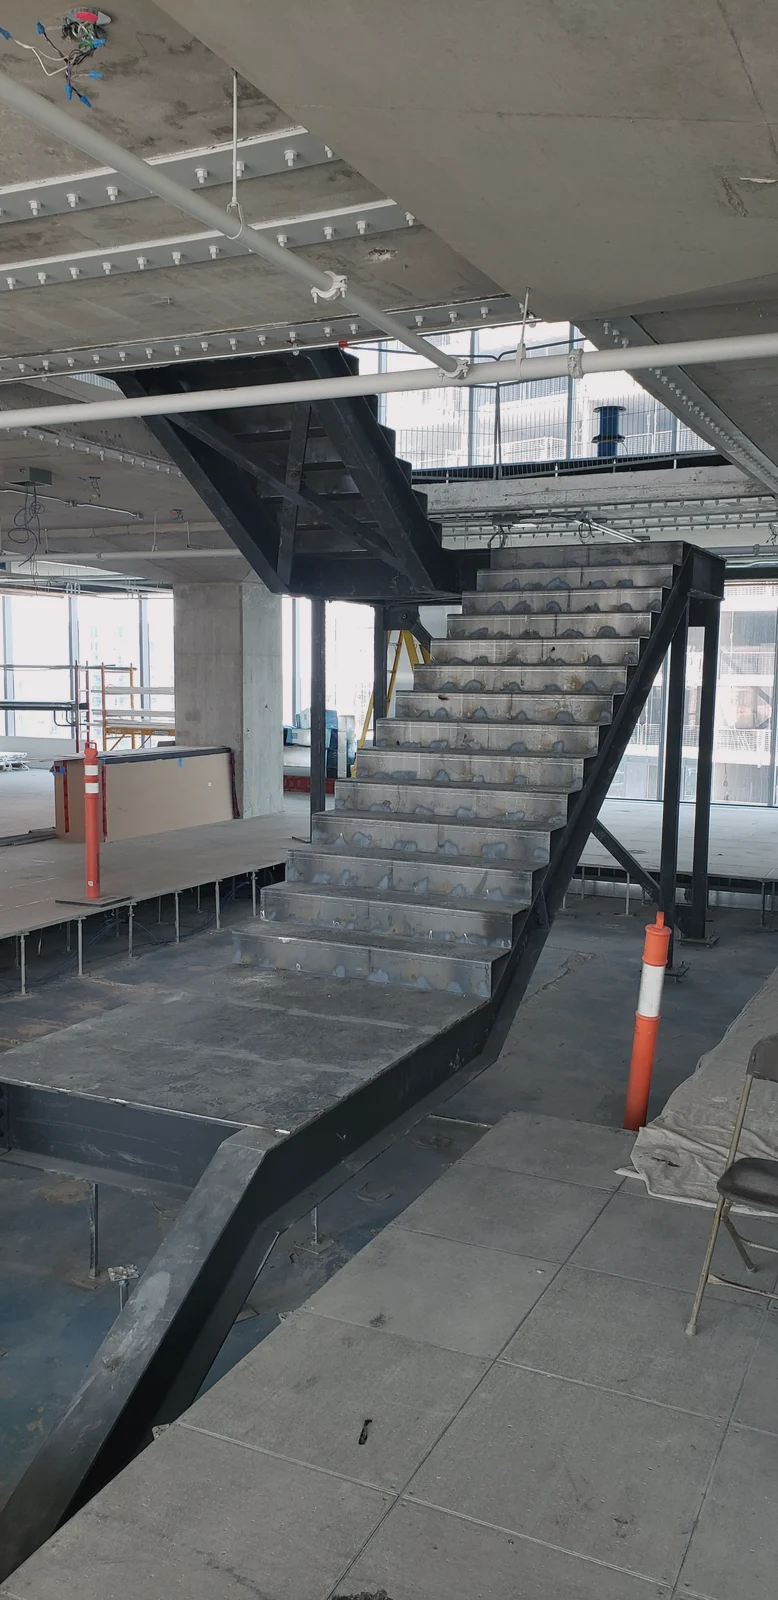
  • Steel stair with bare treads on a construction site, before finishes
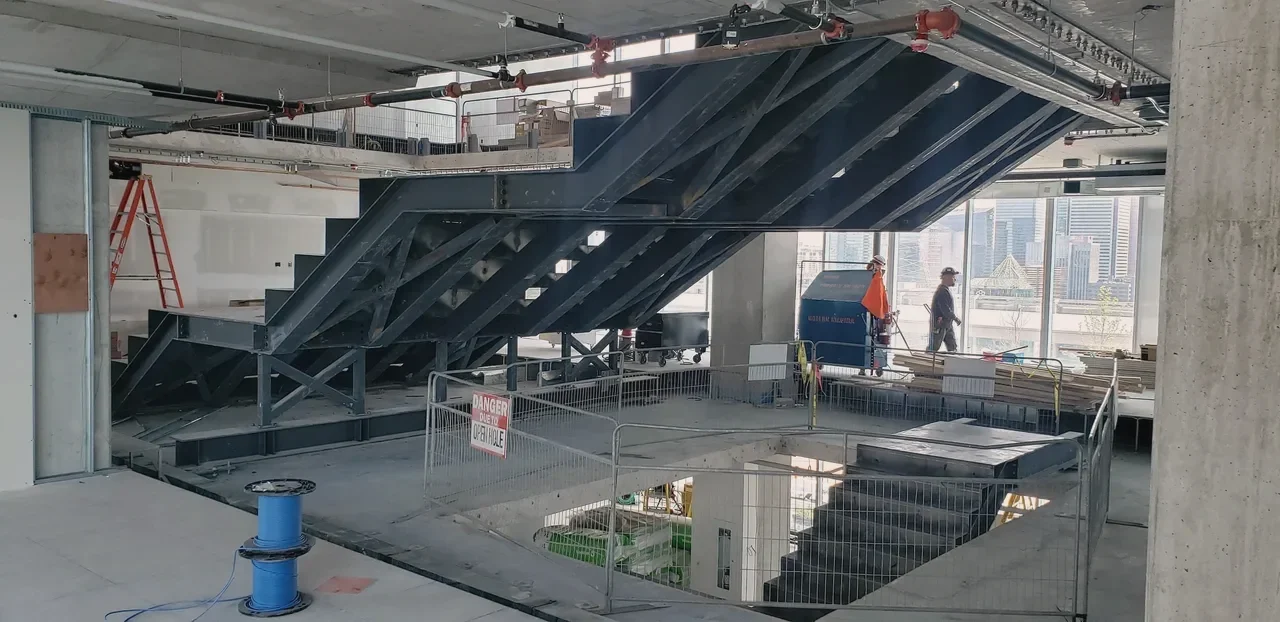
  • The Well, Toronto: Structural steel stair assembly under construction, with the city skyline through the windows

02 — Get in touch

Have a project in mind? Let’s draw it up.

1-905-807-0813